
Luxury Family Villa
Description
LUXURY, PERSONALITY & SPACE IN ONE OF ORIHUELA COSTA’S MOST DESIRABLE LOCATIONS
Las Filipinas, Villamartín | 6 Bedrooms | 2 Bathrooms | 1,040m² Plot | 10m x 5m Private Pool | €695,000
There are properties that photograph beautifully — and then there are properties that make considerably more sense the moment you walk through the gates.
This is very much the latter.
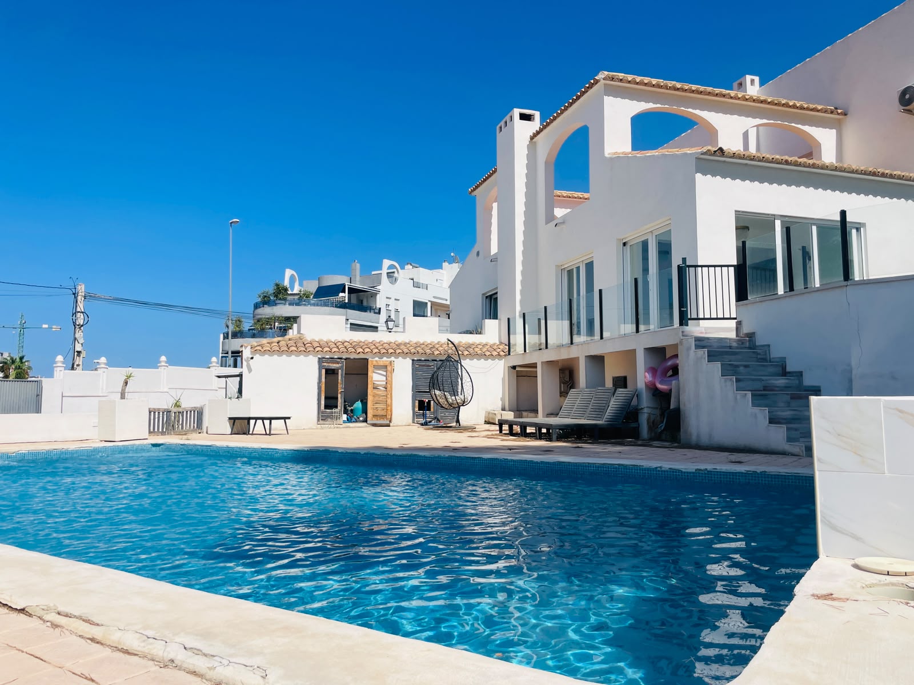
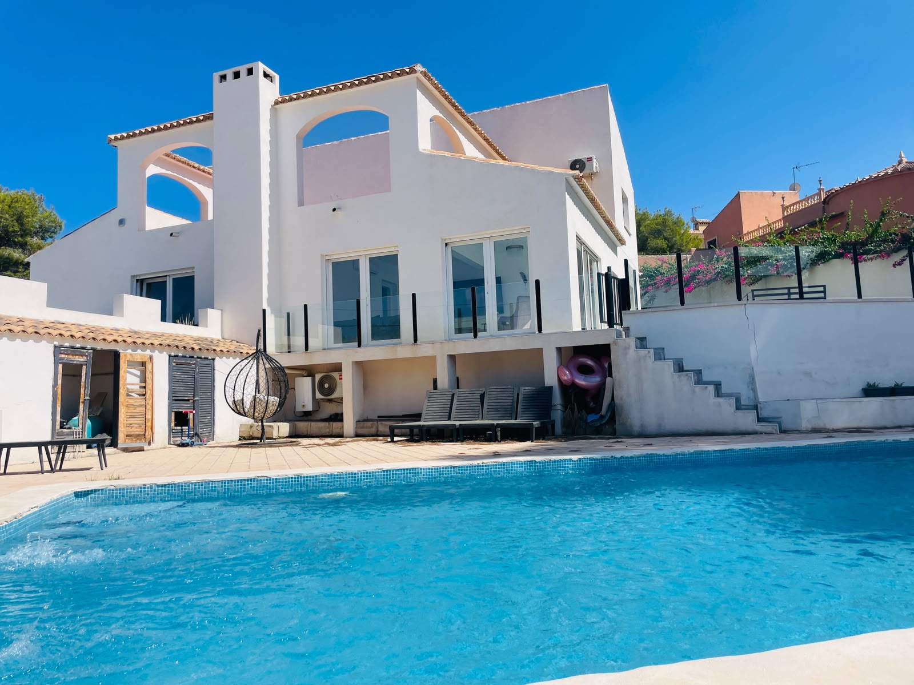
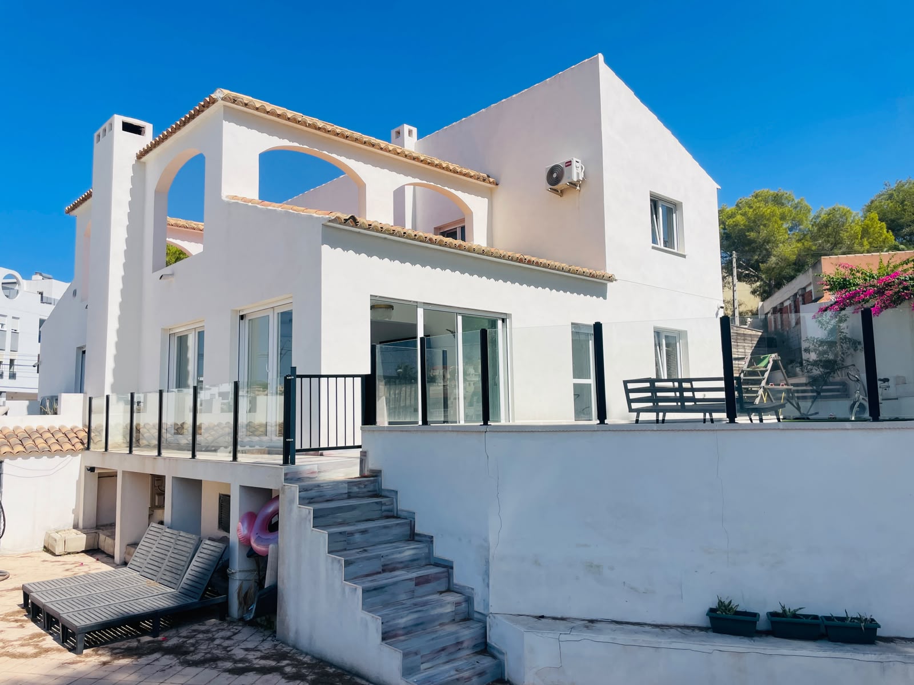
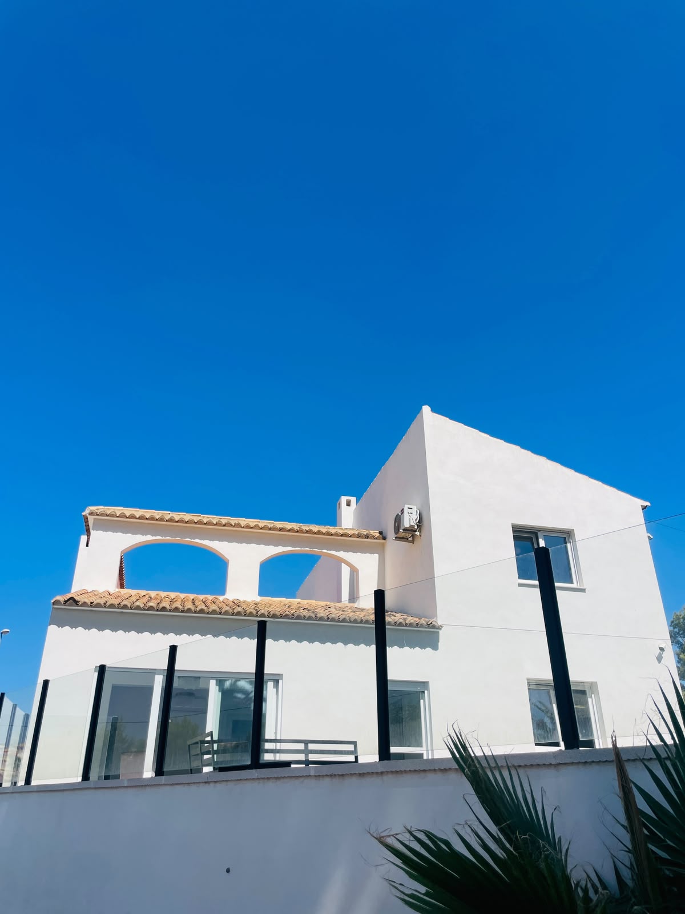
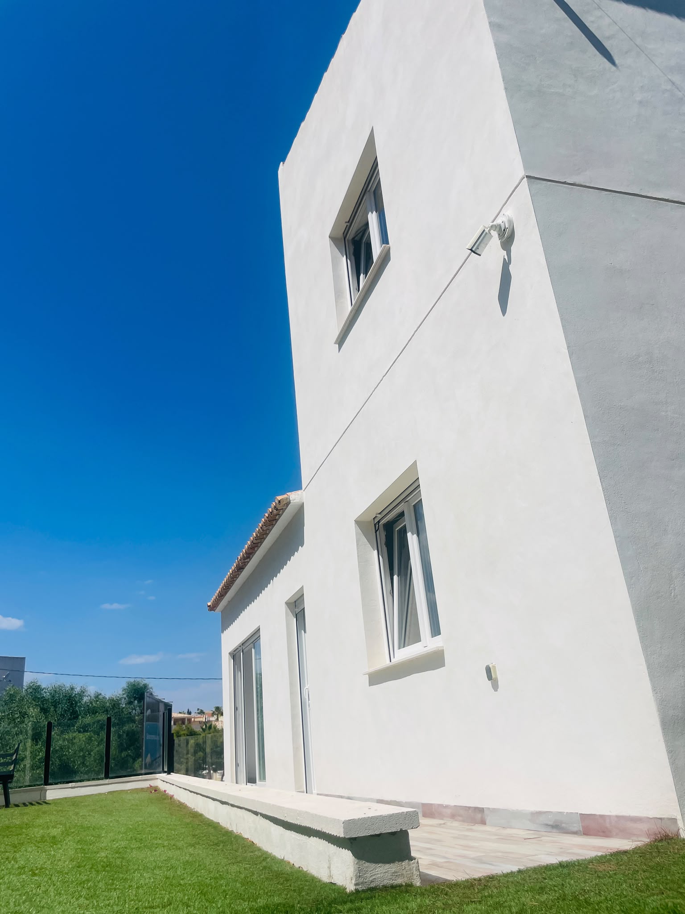
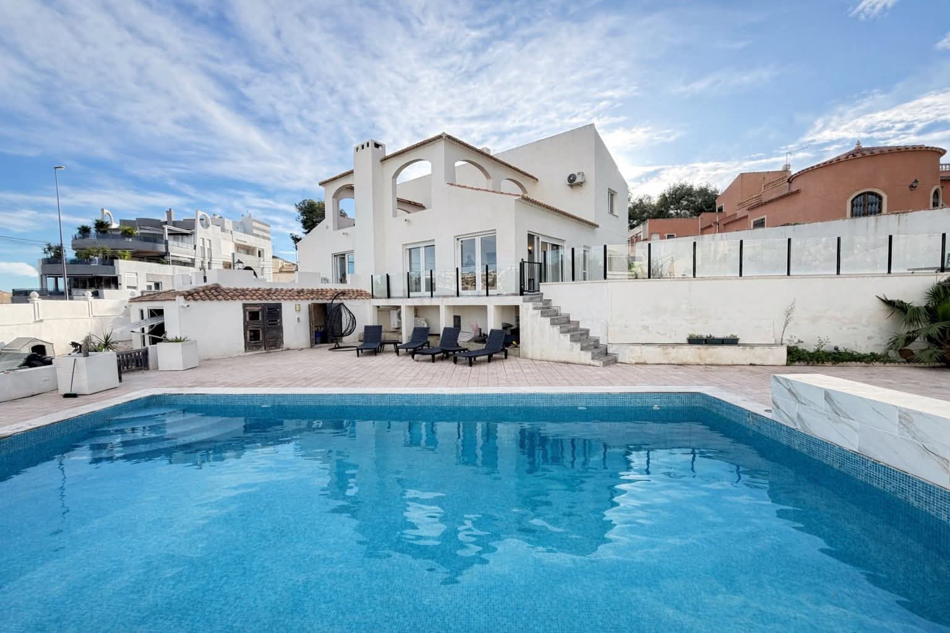
Occupying an impressive elevated position in Las Filipinas, Villamartín, this substantial detached villa combines more than 1,000m² of private outside space with a beautifully reimagined family interior, exceptional entertaining areas and some genuinely individual design features.
It is luxurious without feeling clinical, impressive without sacrificing practicality and, perhaps most importantly, it feels like a home that has actually been designed around the way people live.
The current owners have undertaken an extensive top-to-bottom renovation, giving considerable thought not only to how the property looks, but to how every part of it connects and functions.
The result is a home full of thoughtful details, unexpected features and enormous flexibility.
A GRAND SENSE OF ARRIVAL
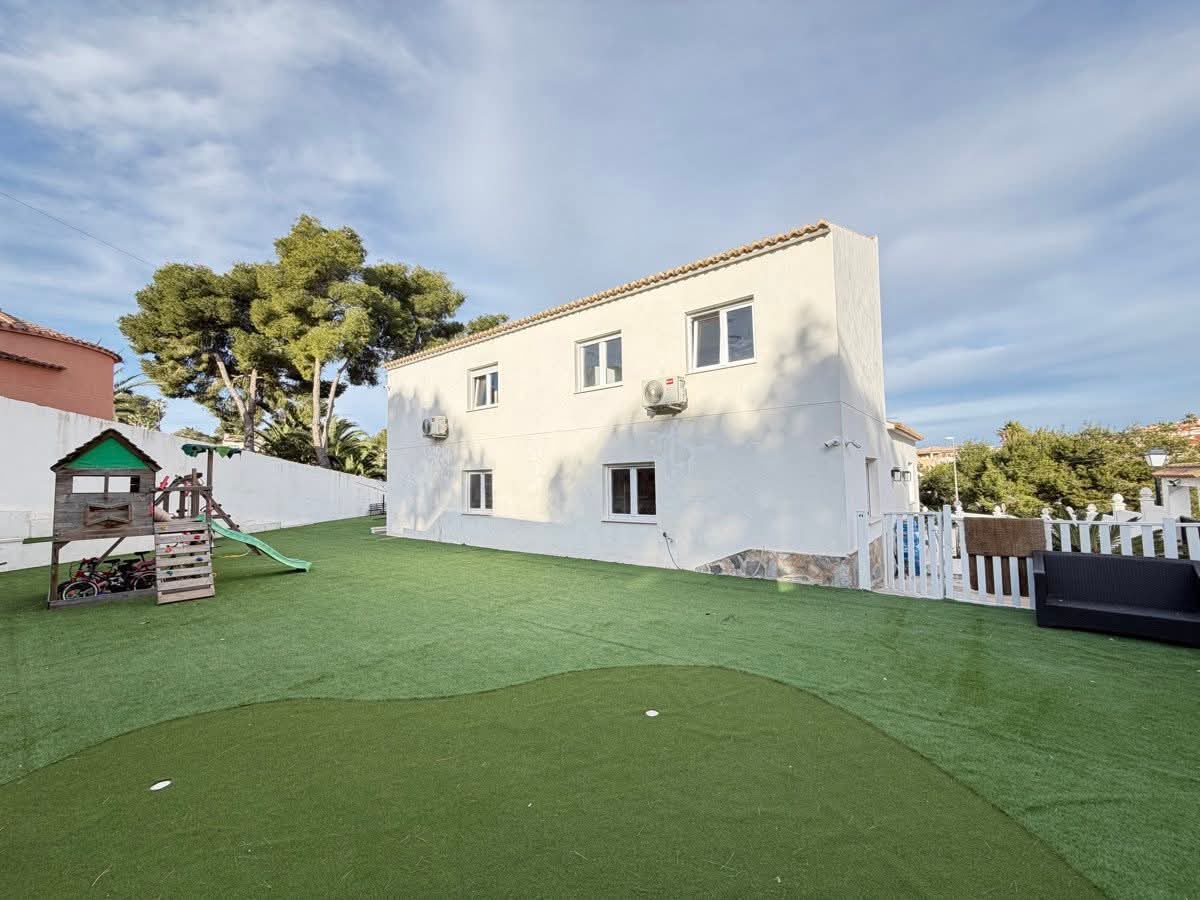
Set behind substantial white perimeter walls and private gates, the villa immediately establishes a sense of separation from its surroundings.
The gates open onto the property’s private grounds, with off-road parking for up to three vehicles in addition to a secure garage.
Access runs around both sides of the house, allowing the indoor and outdoor areas to connect naturally.
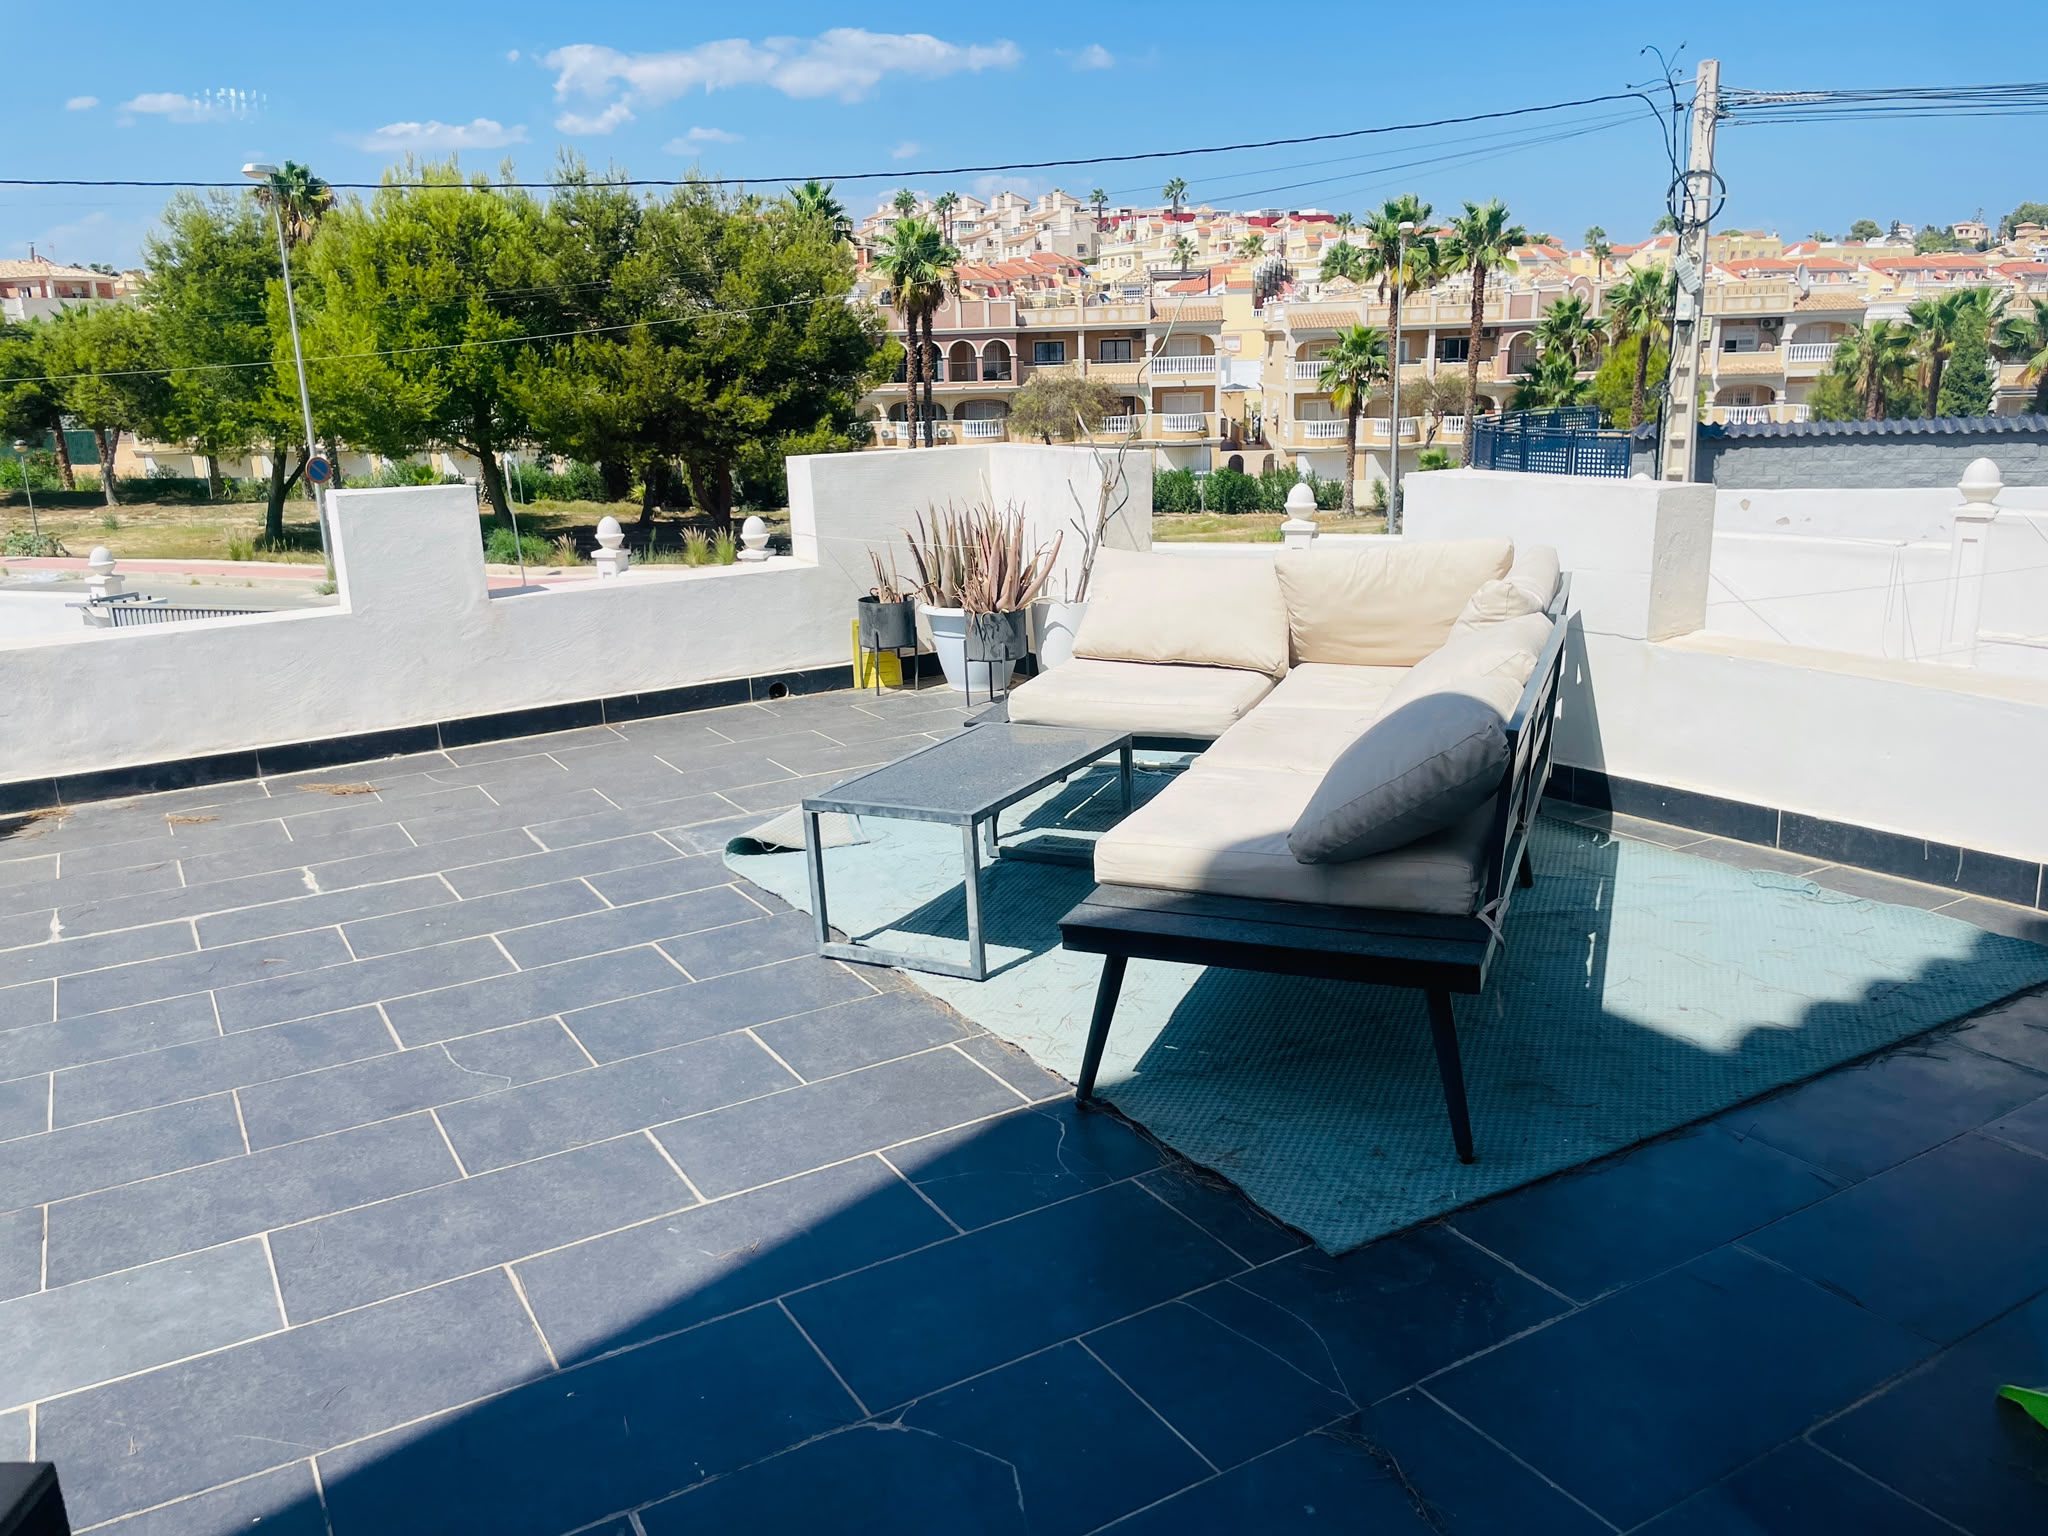
One of the property’s particularly appealing characteristics is its position. Las Filipinas is an established and lively area, yet the villa doesn’t have the cramped feeling sometimes associated with properties in popular coastal locations.
Its elevated setting provides attractive open views, while the layout, boundary treatment and extensive plot create a surprising degree of privacy for such a conveniently positioned home.
It manages that rather difficult trick of being close to everything, yet removed from it.
RENOVATED WITH PURPOSE — NOT SIMPLY FOR APPEARANCE
Step inside and the quality of the renovation becomes immediately apparent.

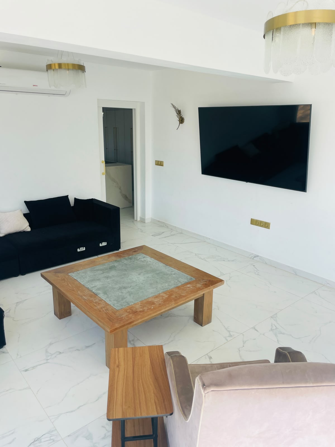
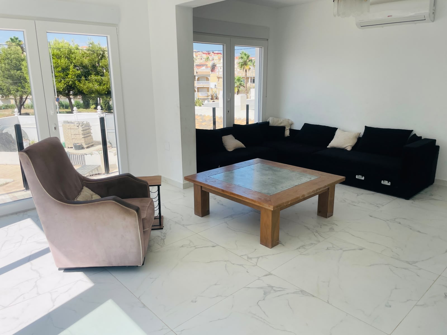
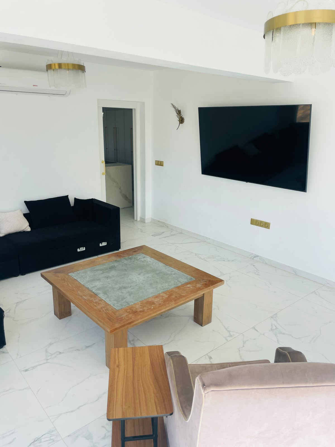
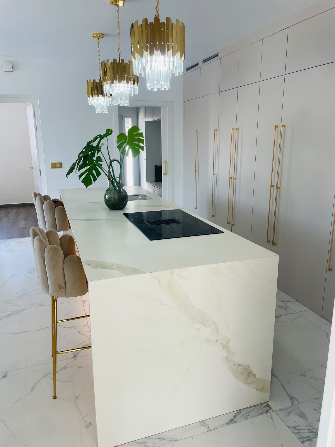
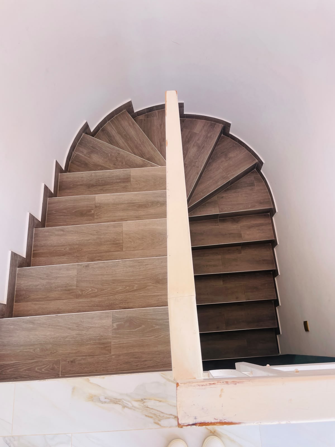
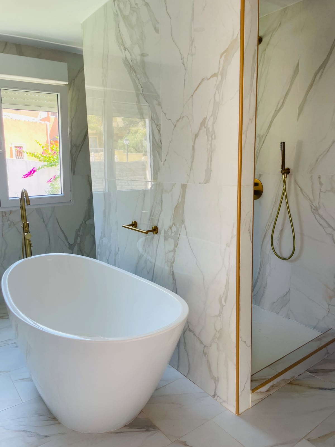
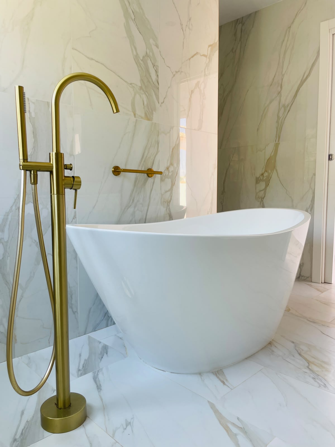
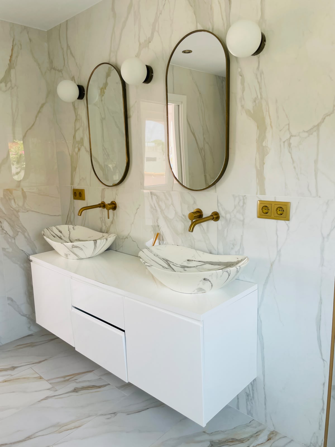
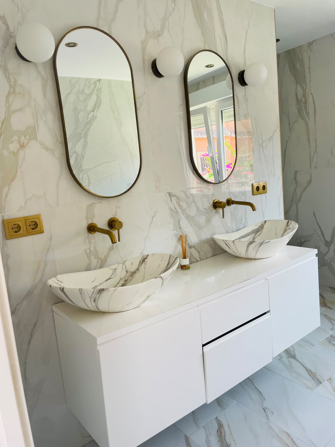
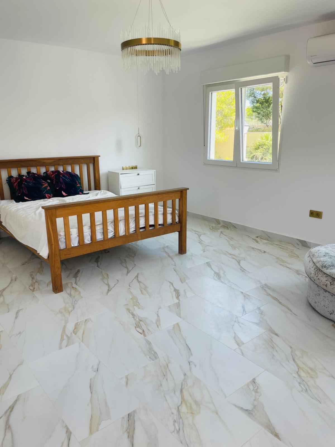
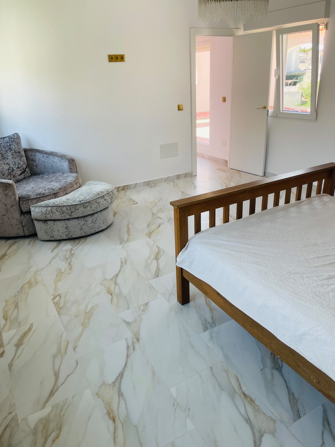
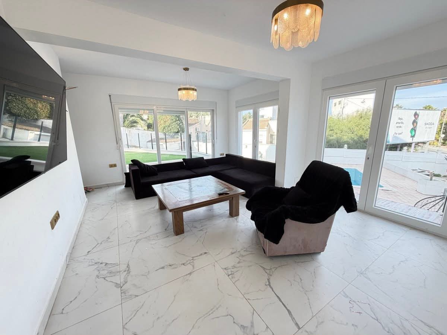
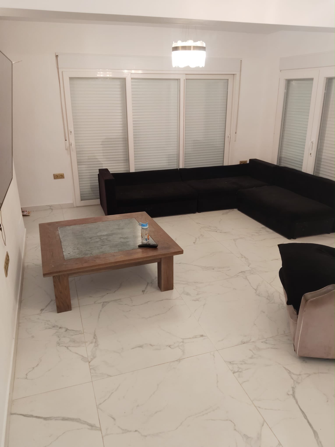
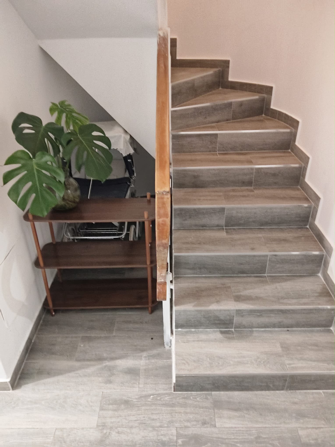
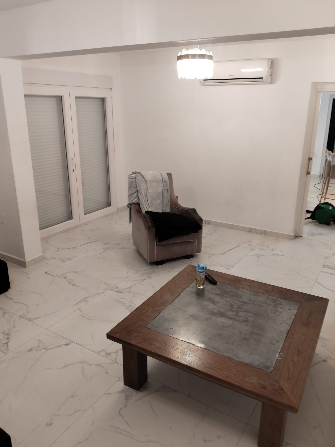
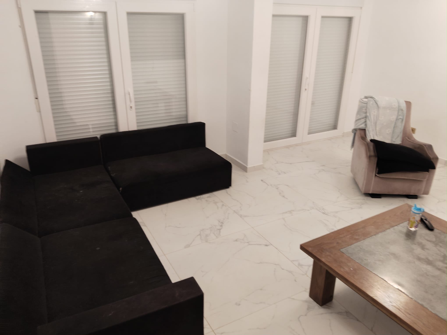
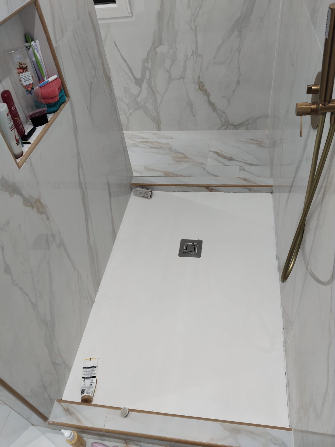
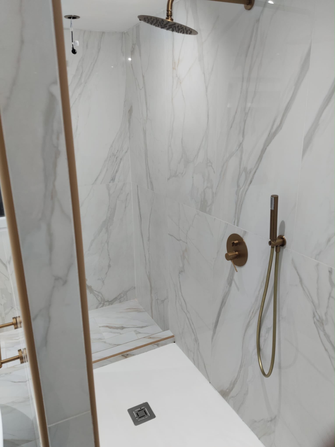
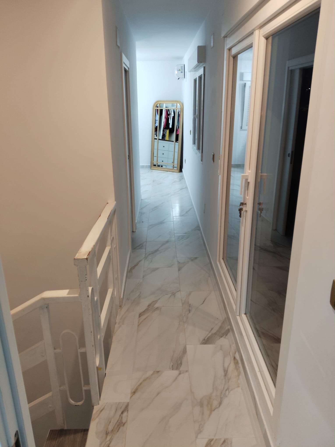
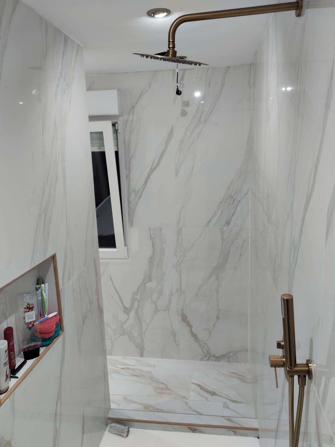
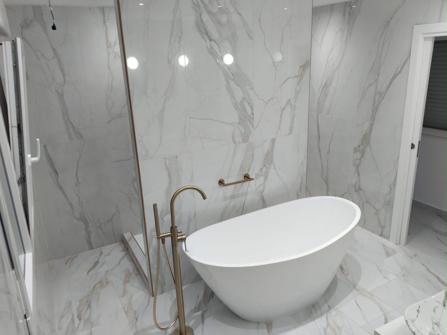
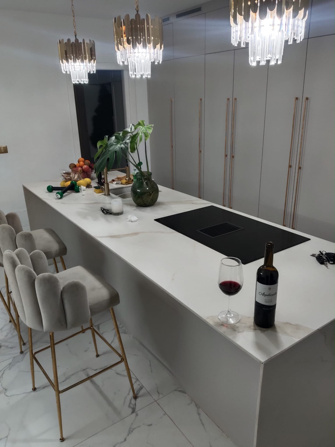
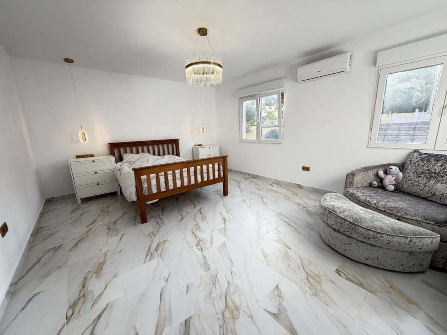
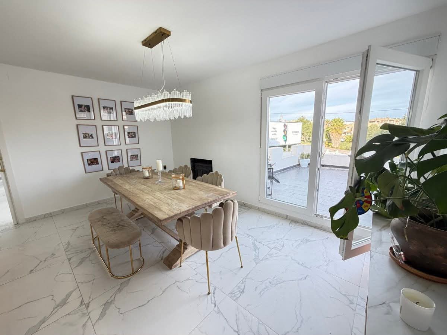
A spacious entrance hallway introduces a bright, contemporary interior in which marble detailing flows consistently throughout the property, creating continuity between the individual living spaces.
There is considerable glazing, clean architectural lines and a carefully selected combination of materials that keeps the house feeling light and open.
But some of the most interesting details are considerably smaller.
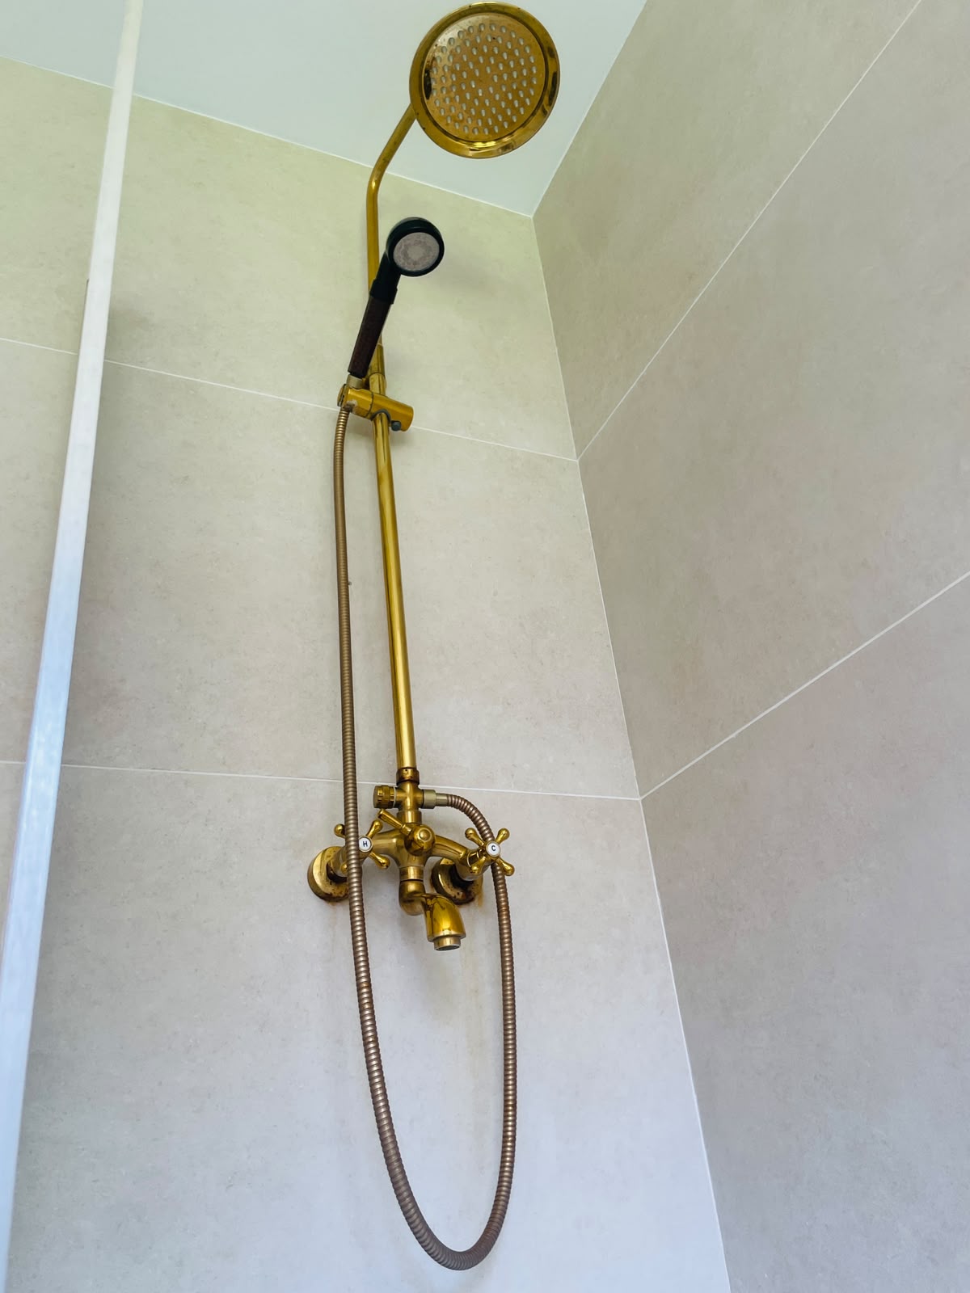
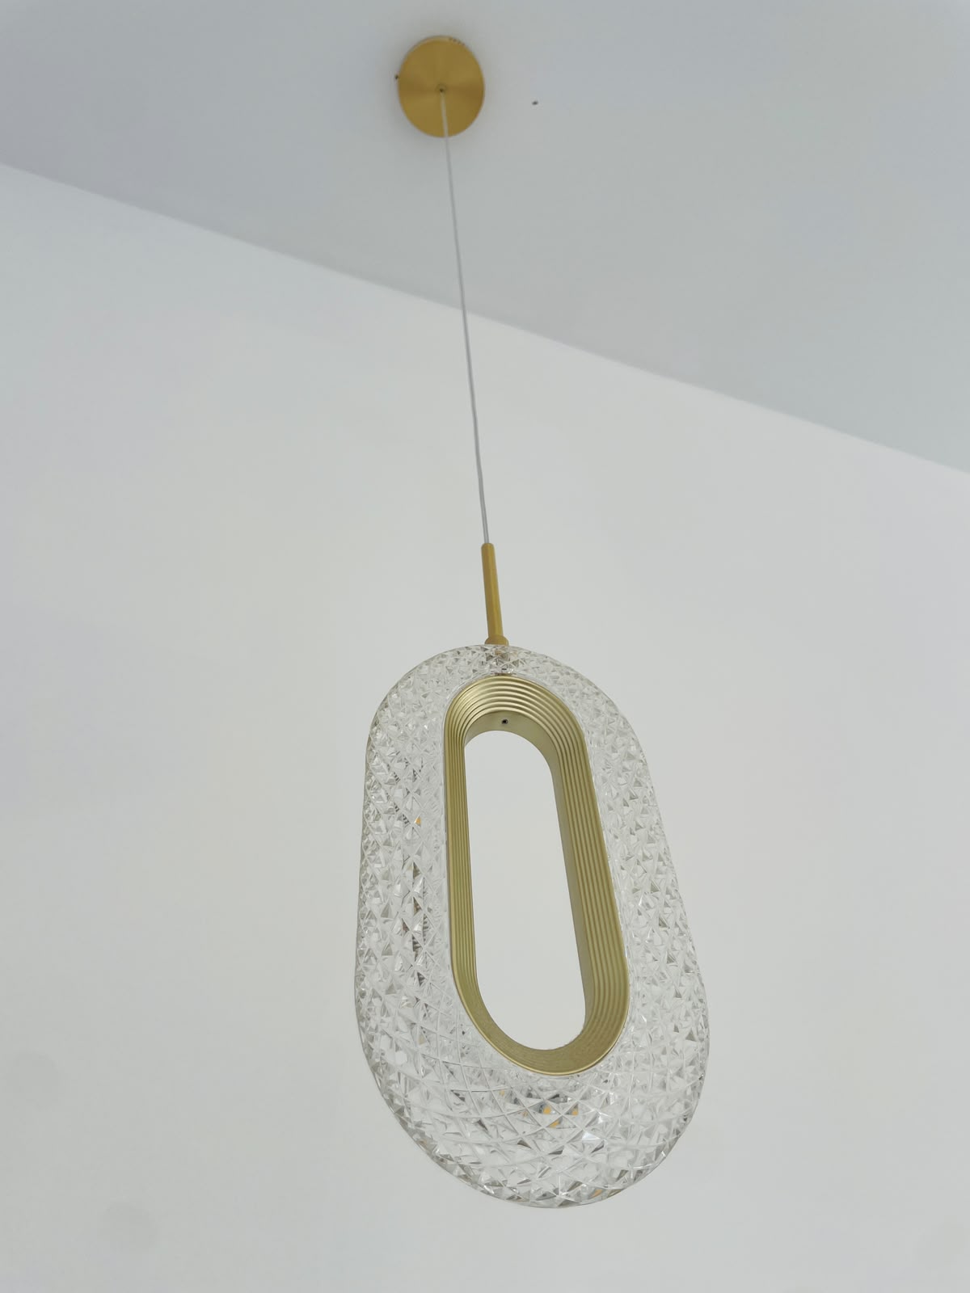
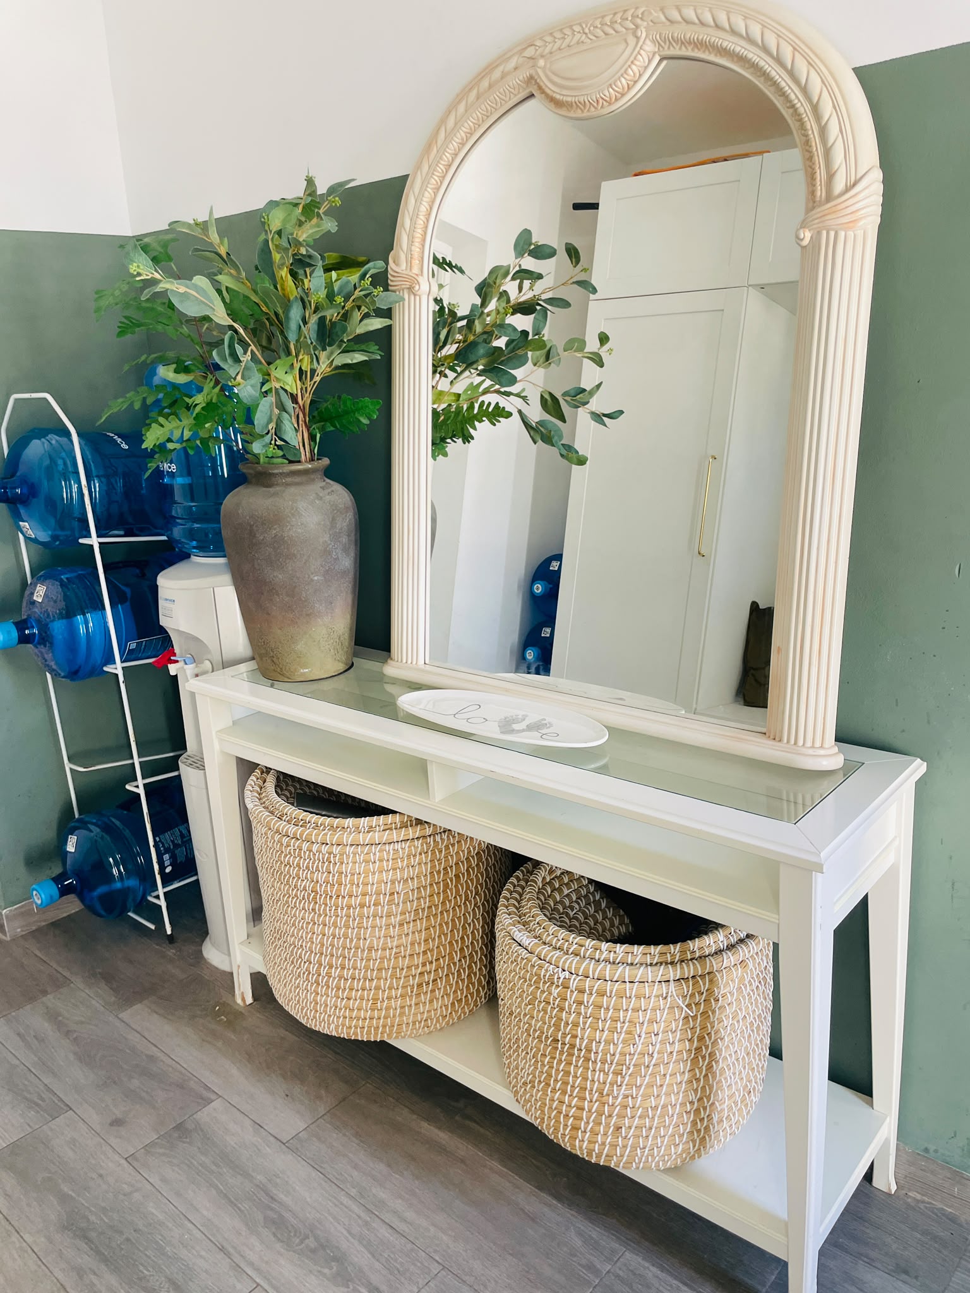
From the light switches and door furniture to pocket doors, flush finishes and cleverly concealed entrances, attention has clearly been paid to the things that are often forgotten during a renovation.
This isn’t simply a house that has been given an attractive kitchen and a fresh coat of paint.
It has been rethought.
THE HEART OF THE HOME
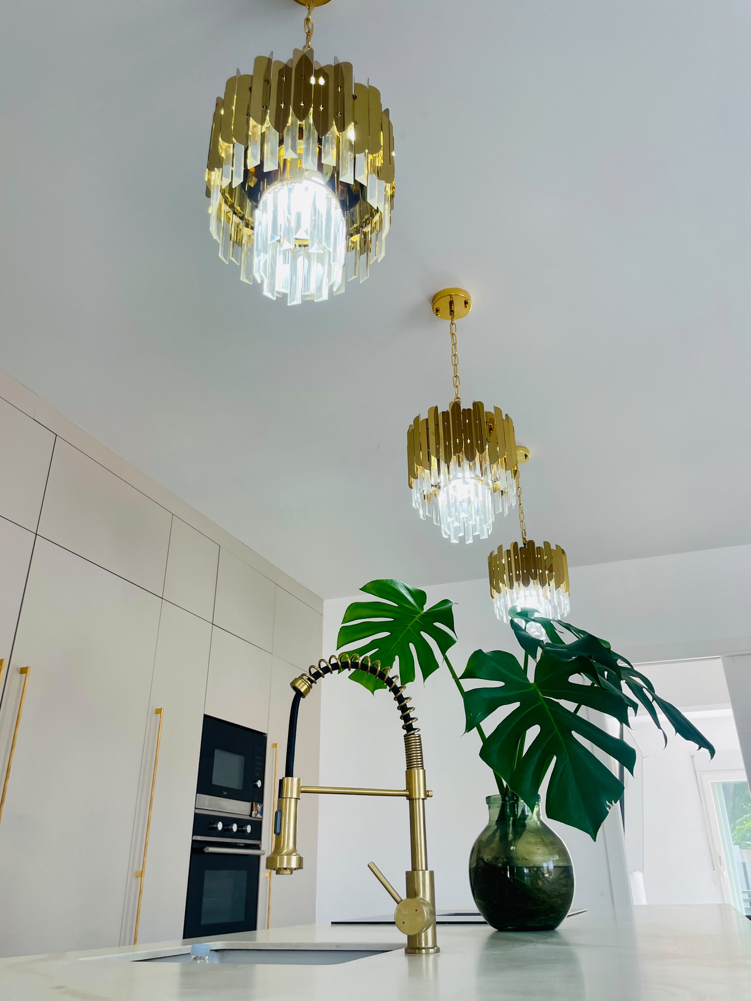
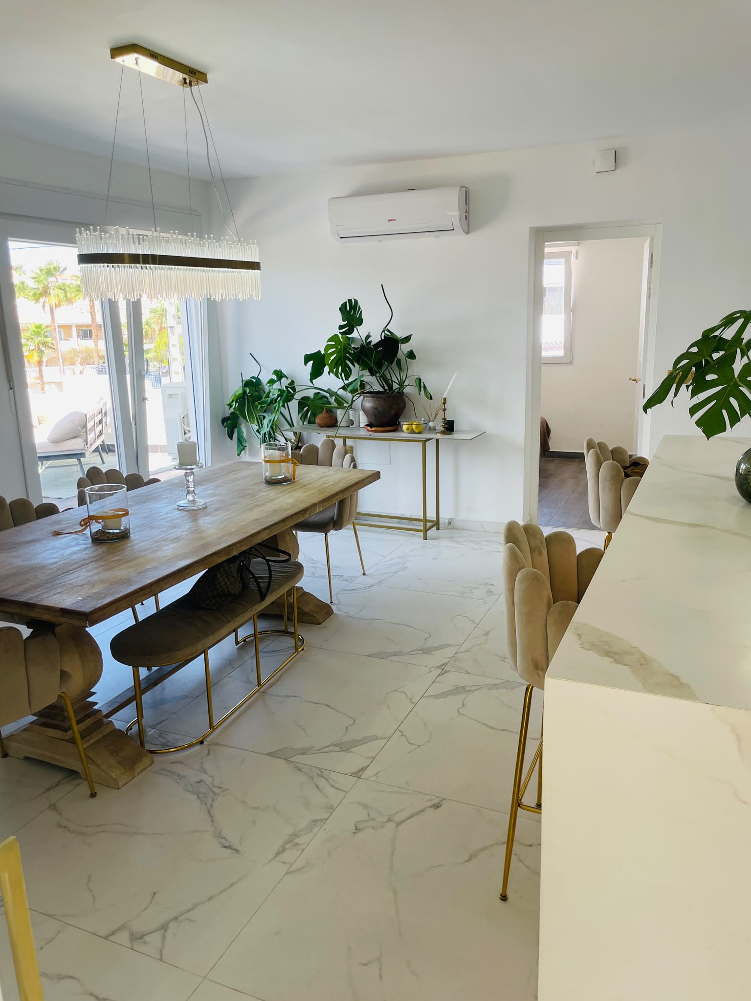
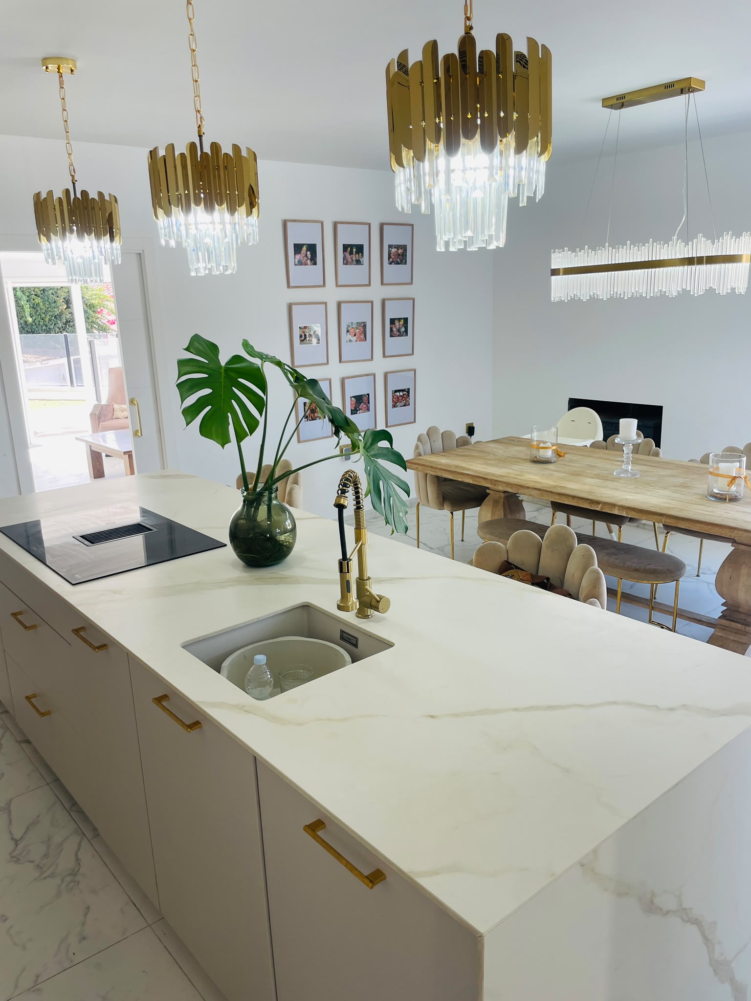
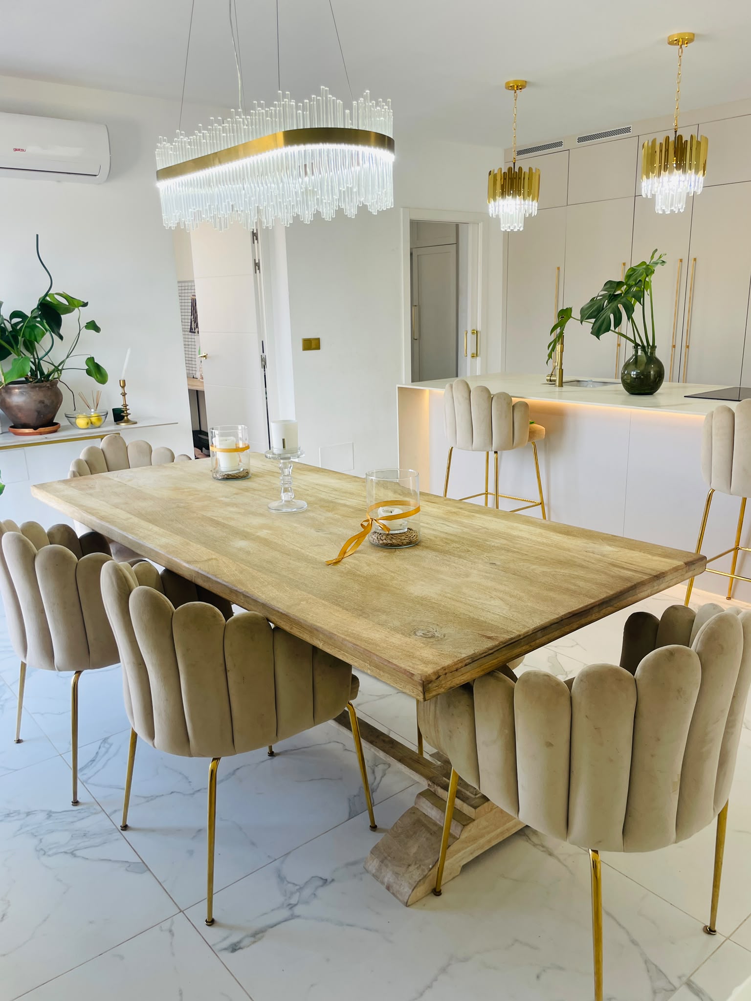
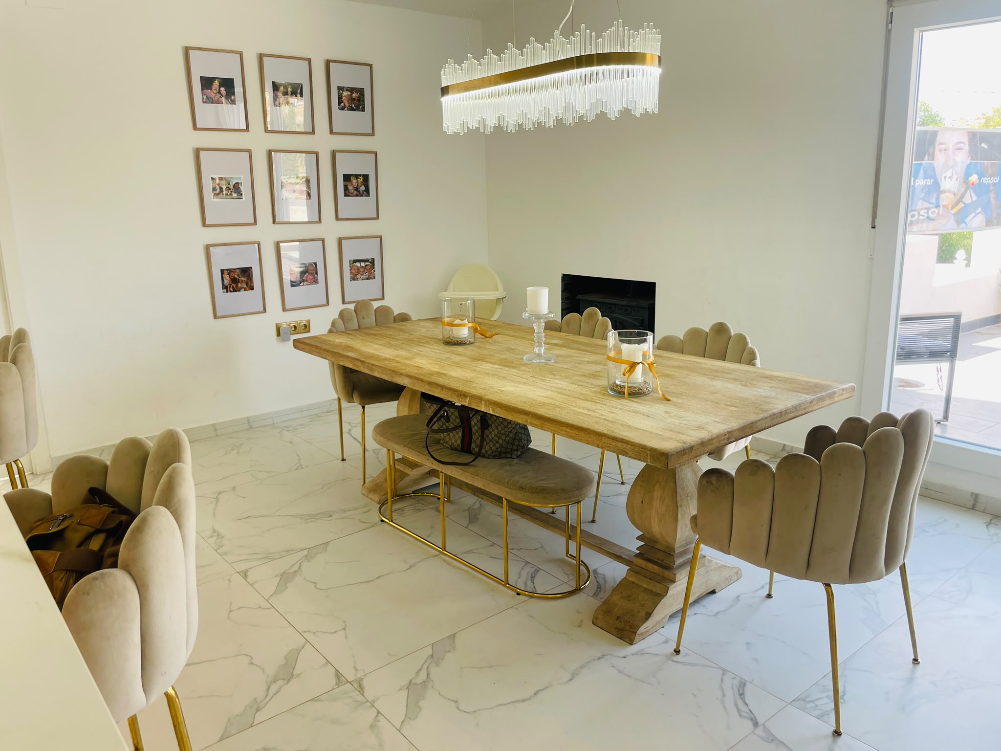
At its centre is an impressive open-plan kitchen and dining area, incorporating a substantial central island and designed to work equally well for everyday family life and entertaining.
The kitchen flows naturally into the bright and inviting lounge, with direct access towards the swimming pool, terraces and gardens.
This relationship between inside and outside is one of the property’s strongest features.
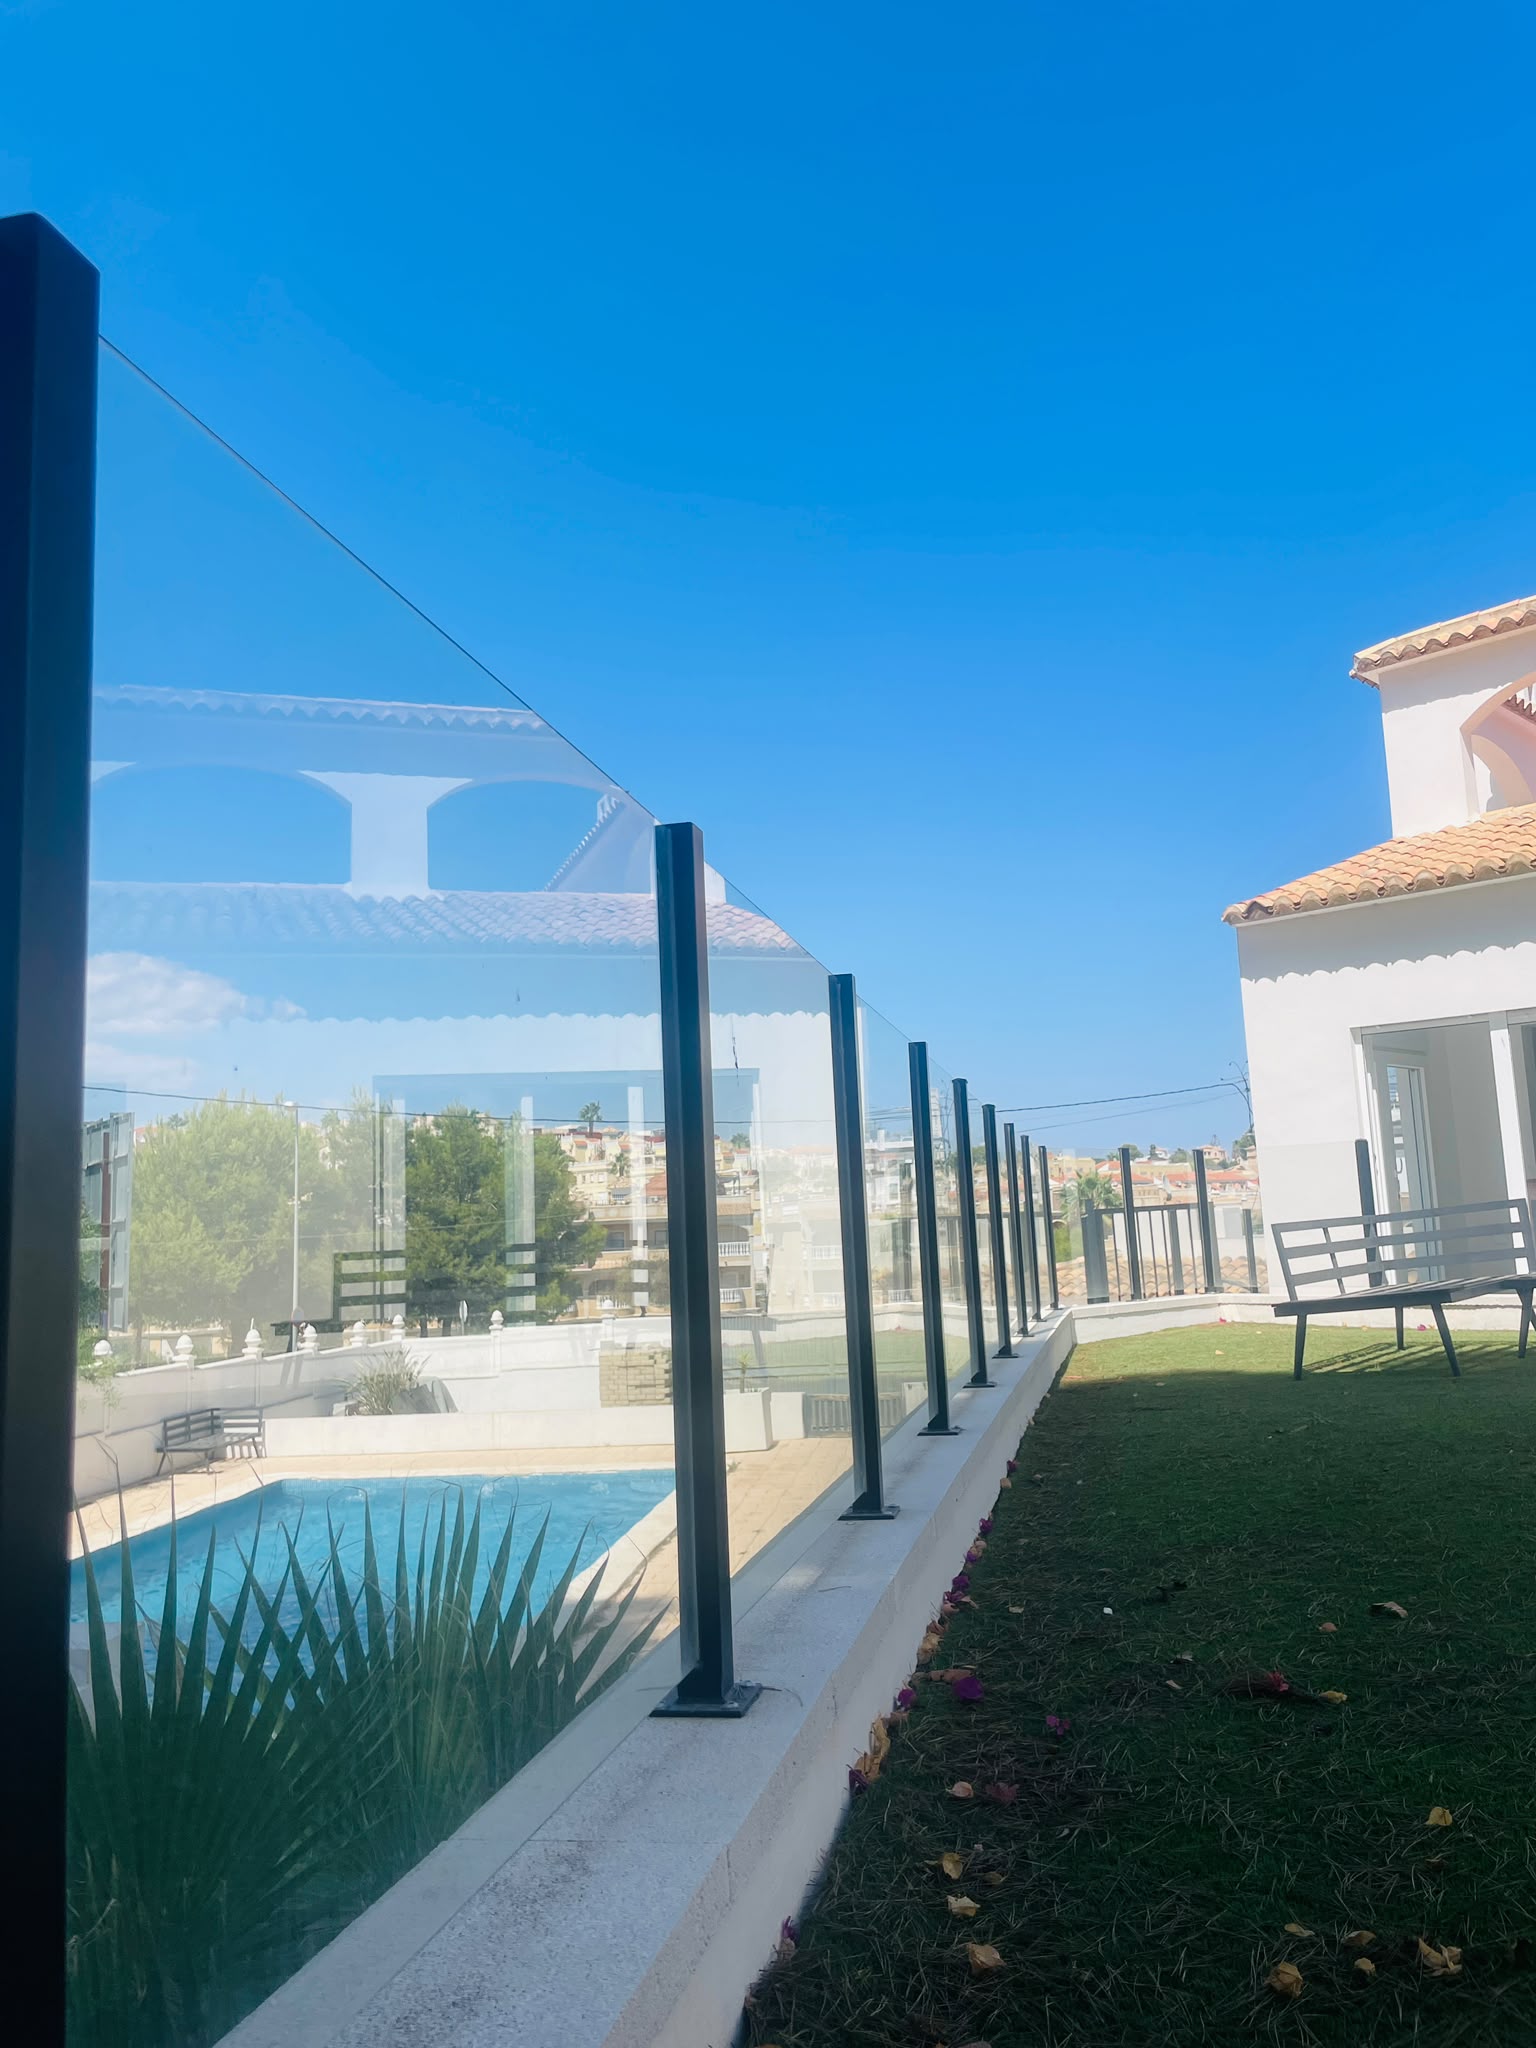
Large areas of glazing bring the exterior into view, while the contemporary glass detailing and balustrades outside preserve sightlines across the plot rather than dividing the different areas visually.
The result is a home in which the 1,040m² plot can actually be seen, appreciated and used.
AND THEN COME THE SECRET DOORS…
This is where the house starts showing some personality.
Integrated almost invisibly into the kitchen design is a concealed doorway leading through to a separate bedroom area.
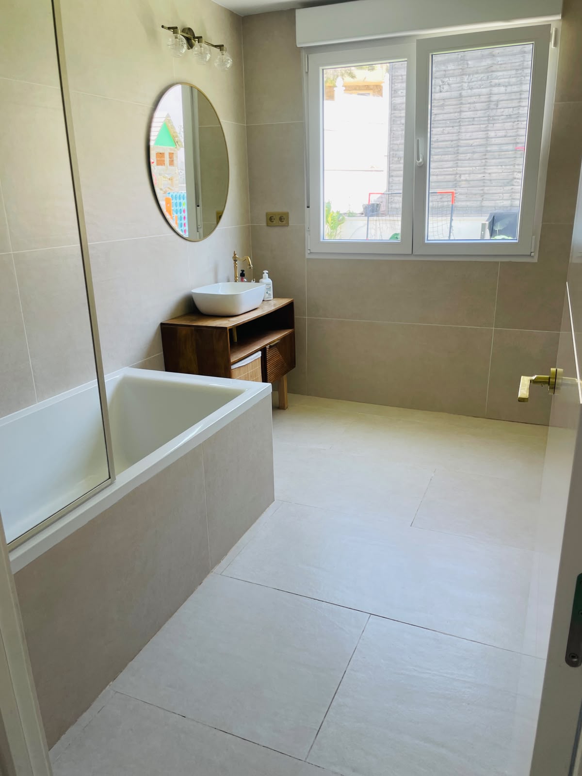
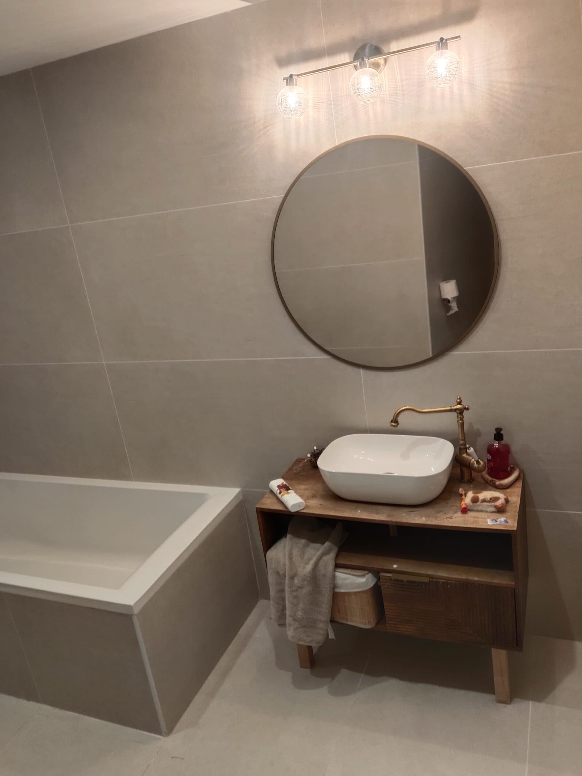
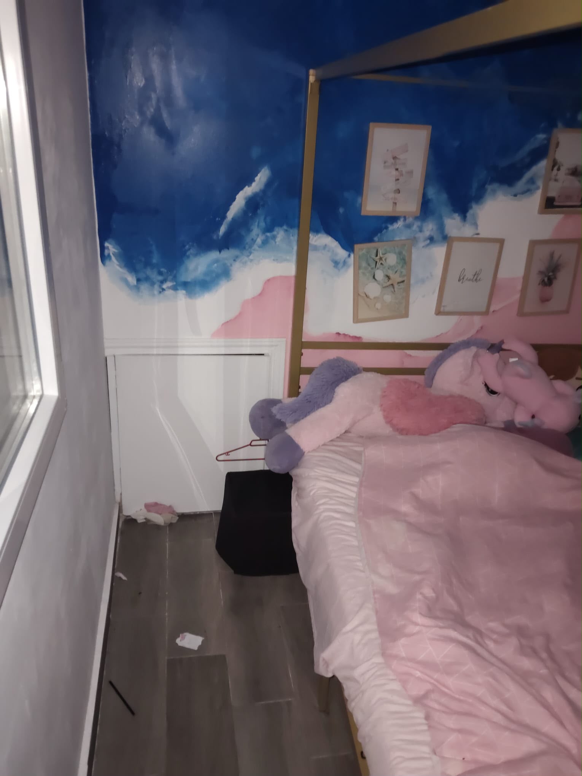
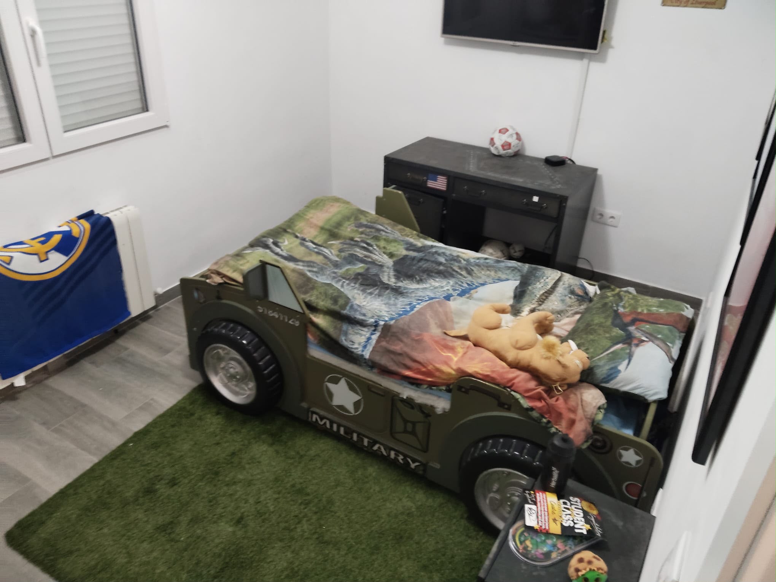
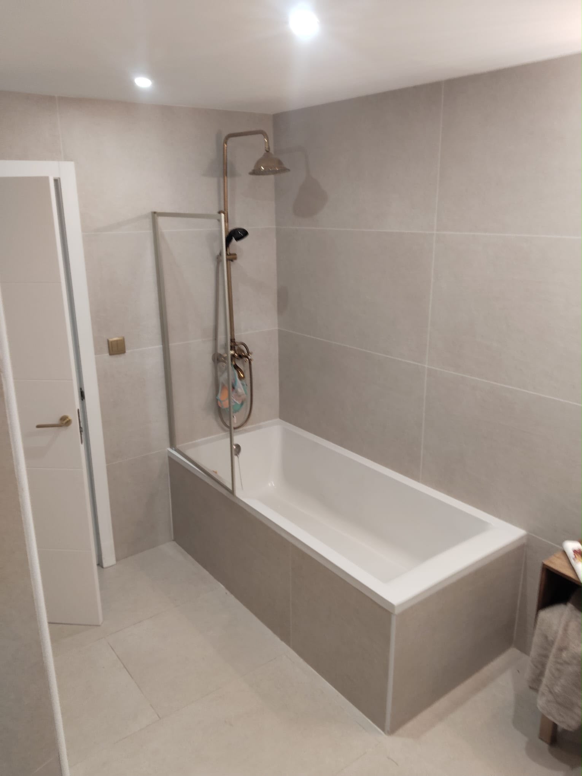
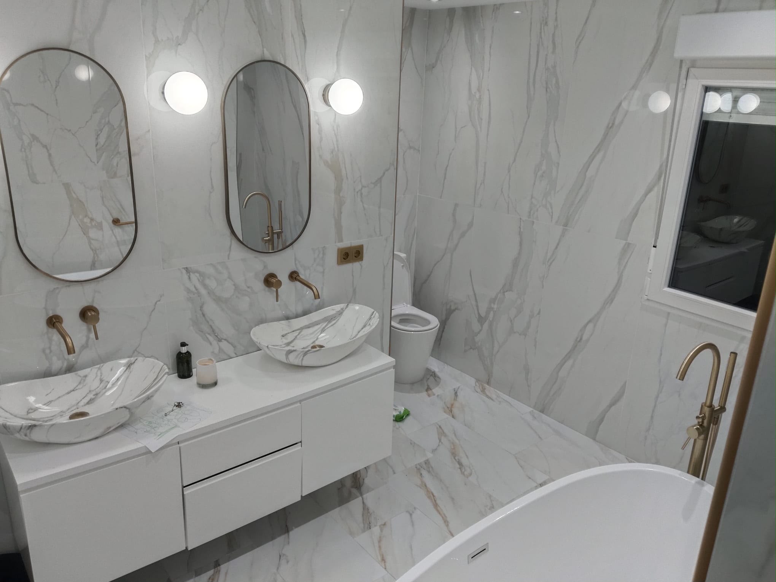
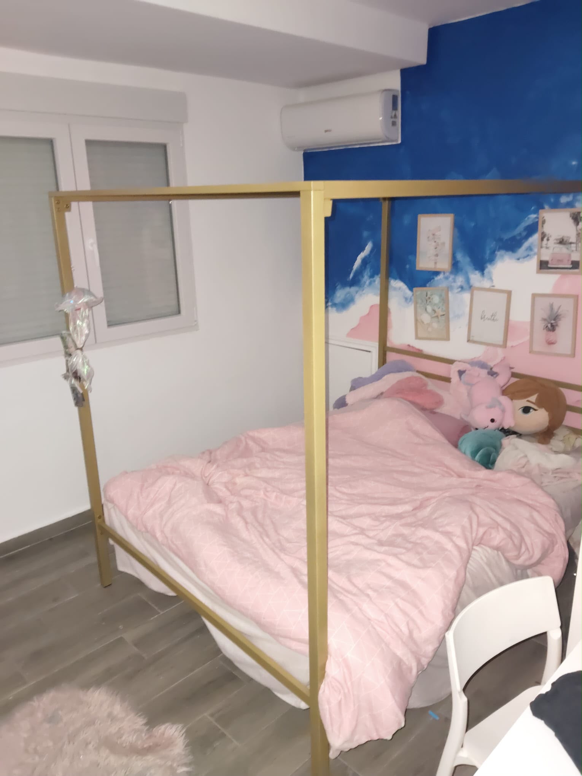
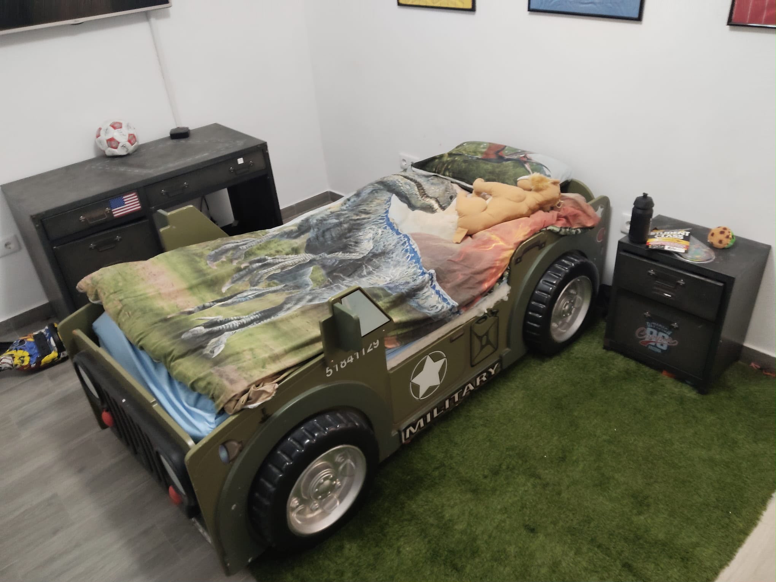
Beyond it are three generously proportioned bedrooms together with a beautifully finished family bathroom incorporating a bathtub.
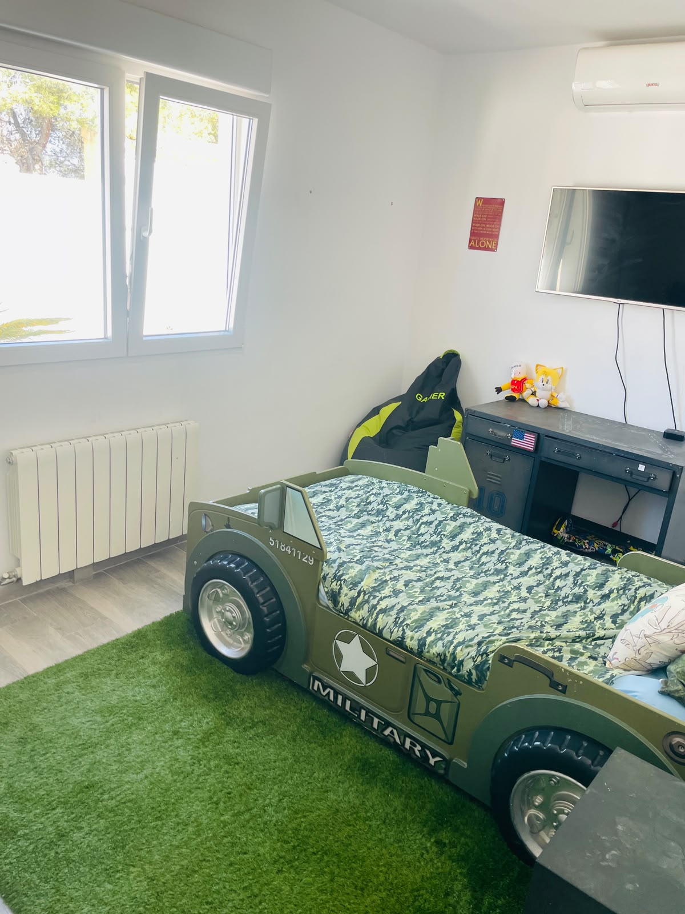
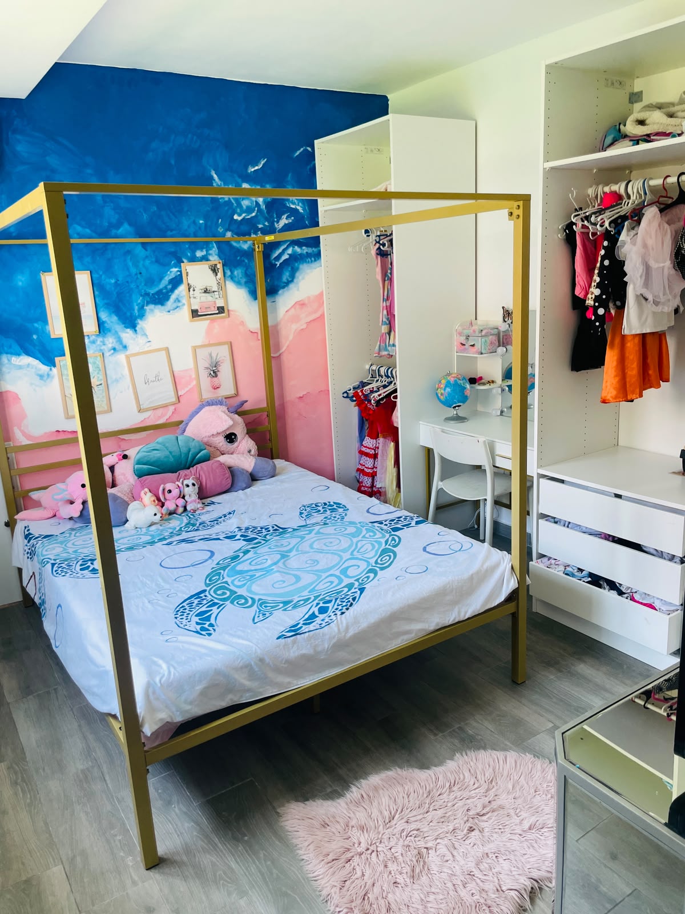
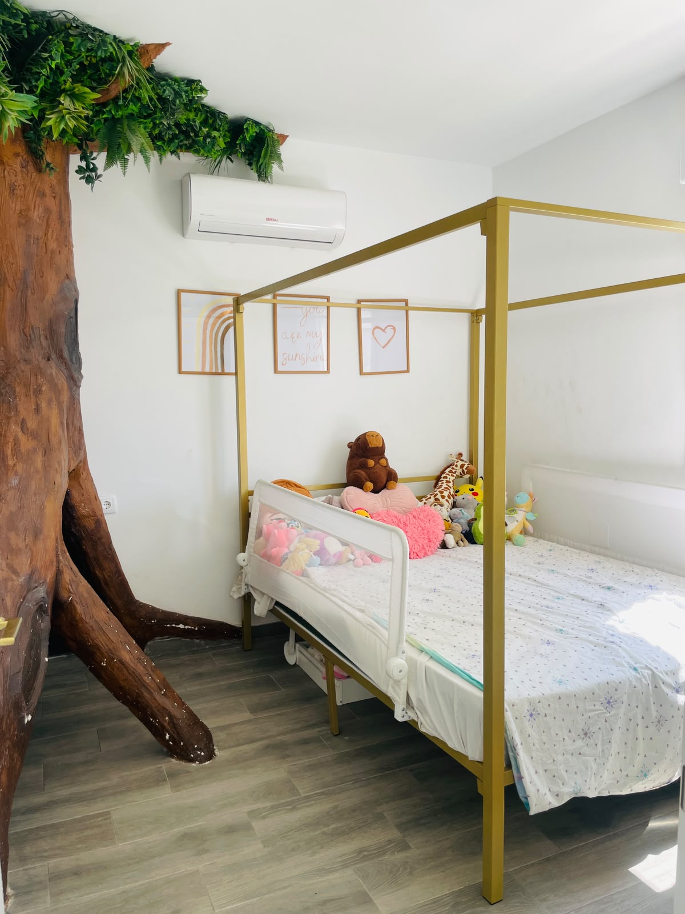
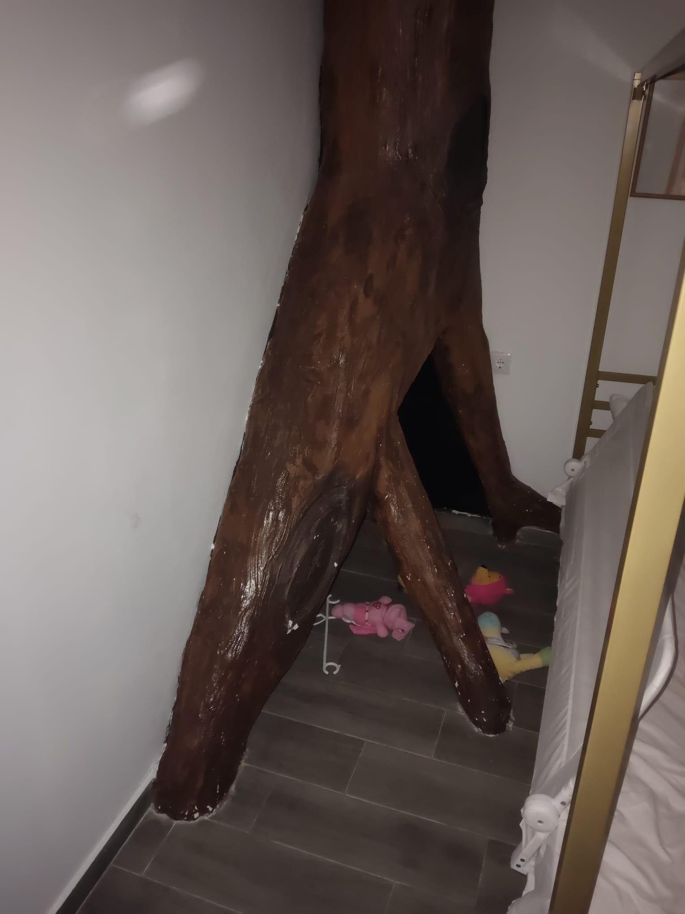
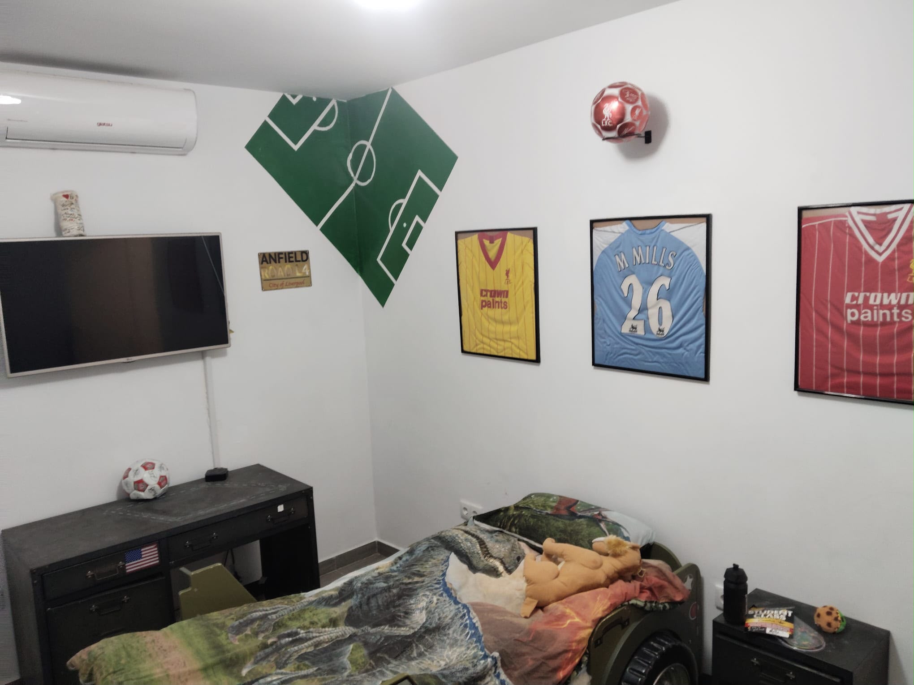
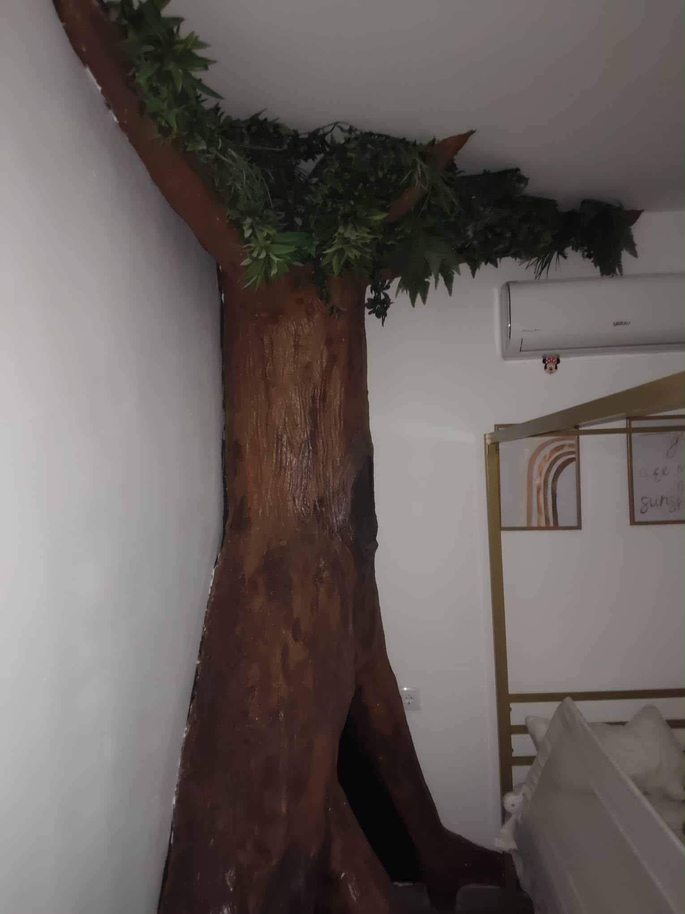
There are further playful and unusual design elements around the children’s accommodation, including hidden/connecting access between the children’s rooms.
They’re clever details, but more importantly they demonstrate how much thought has gone into creating a house that works for an actual family.
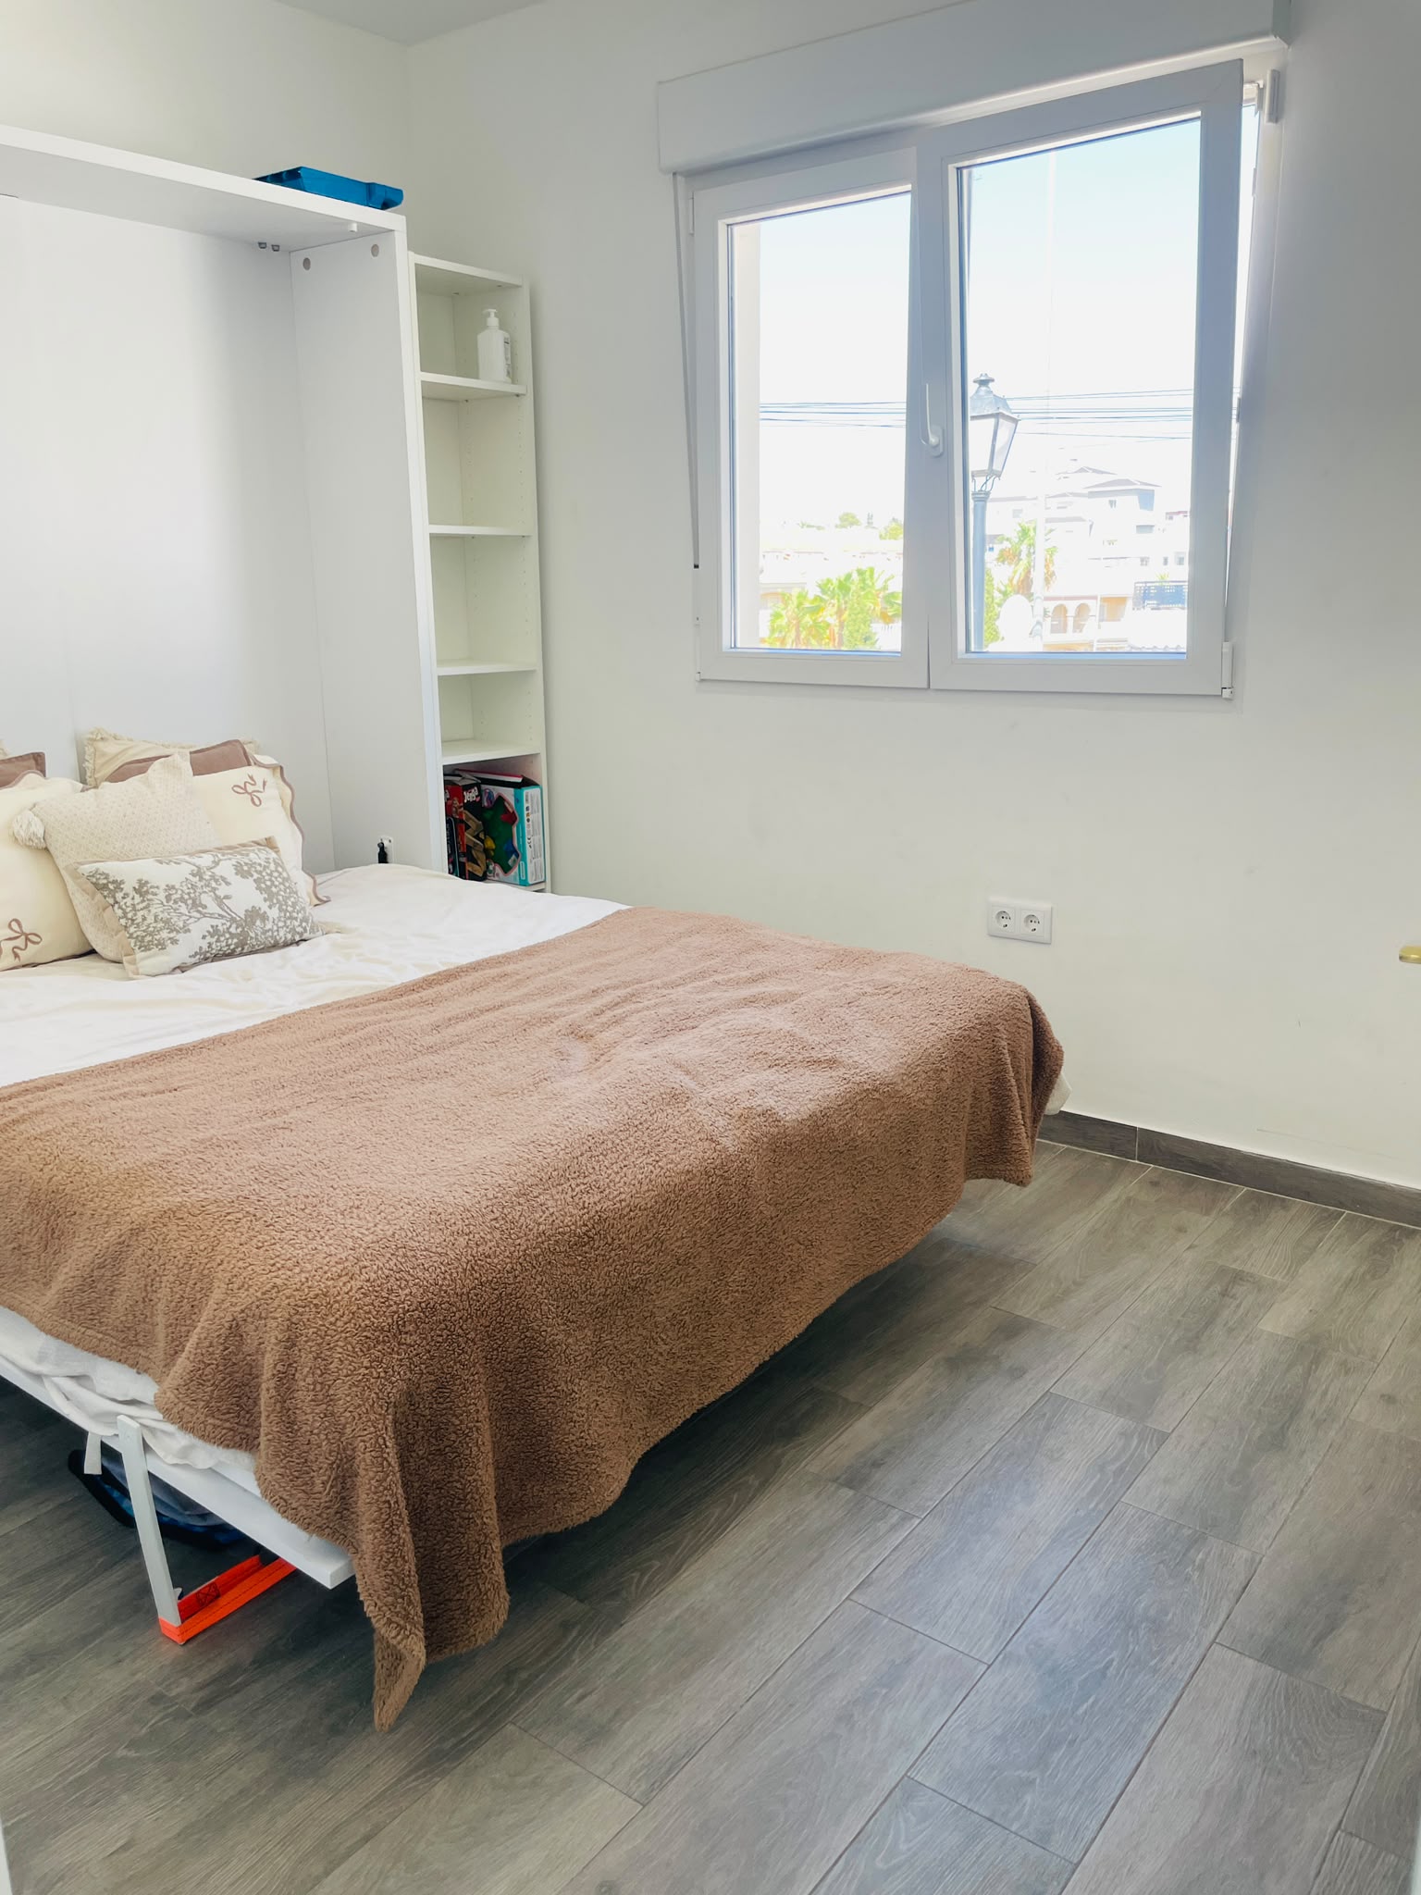
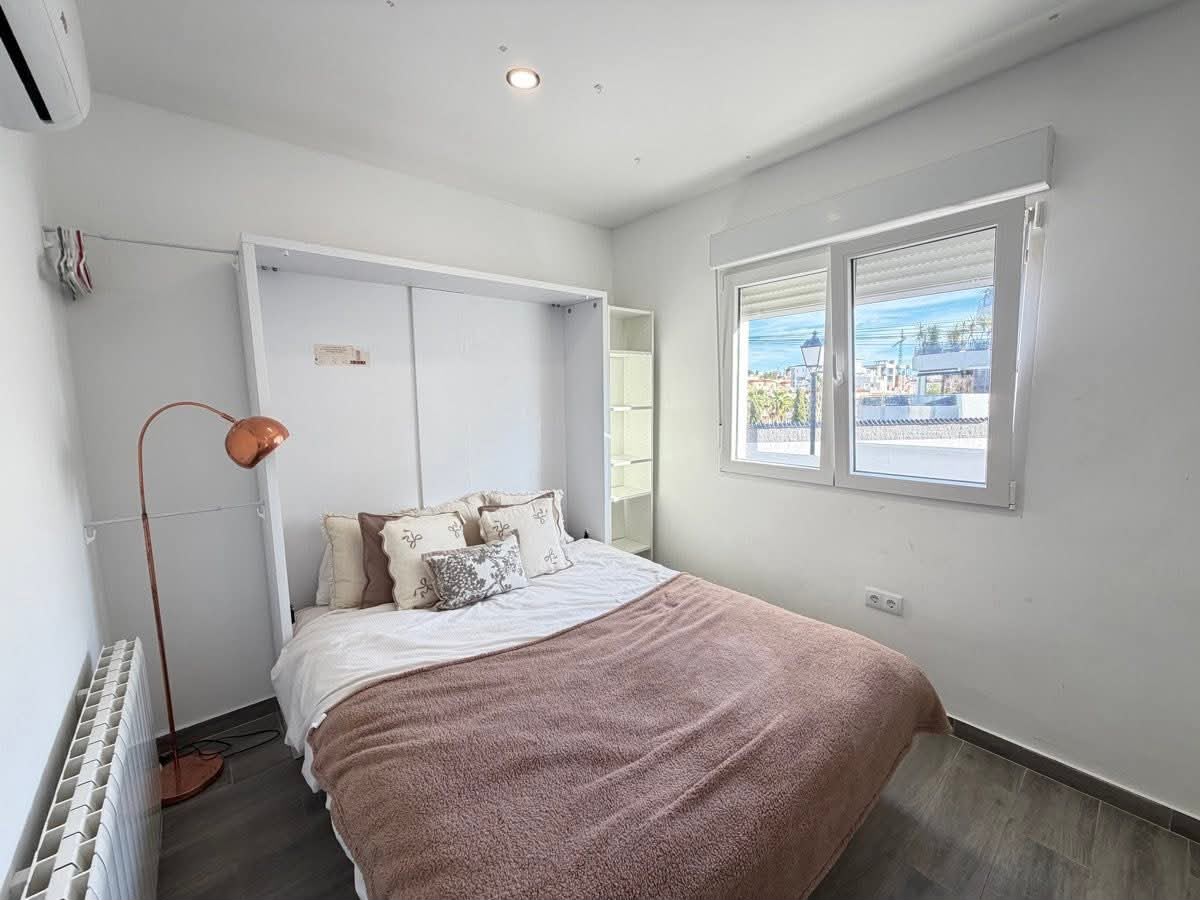
Elsewhere on the main living level is another highly flexible room currently capable of functioning as an office/guest bedroom, incorporating a discreet fold-down double bed.
It means working from home doesn’t necessarily require sacrificing valuable guest accommodation.
AN ENTIRE FLOOR FOR THE MASTER SUITE
Upstairs, the character changes again.
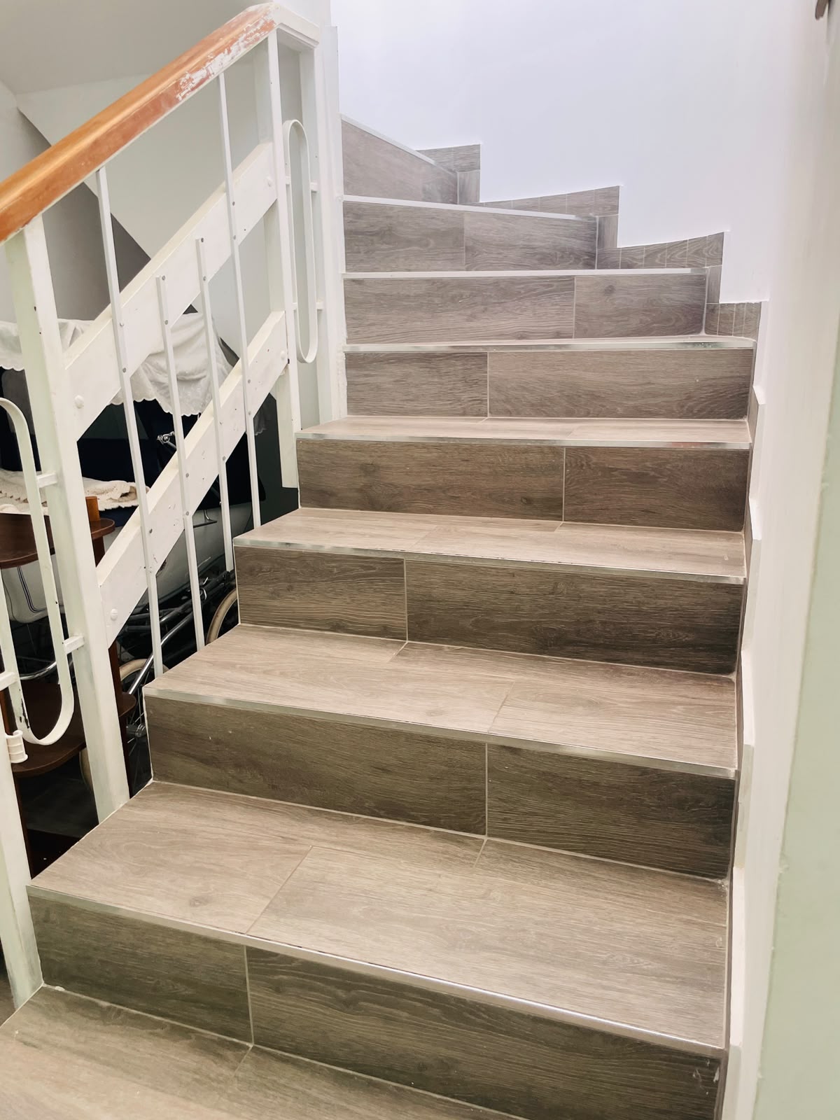
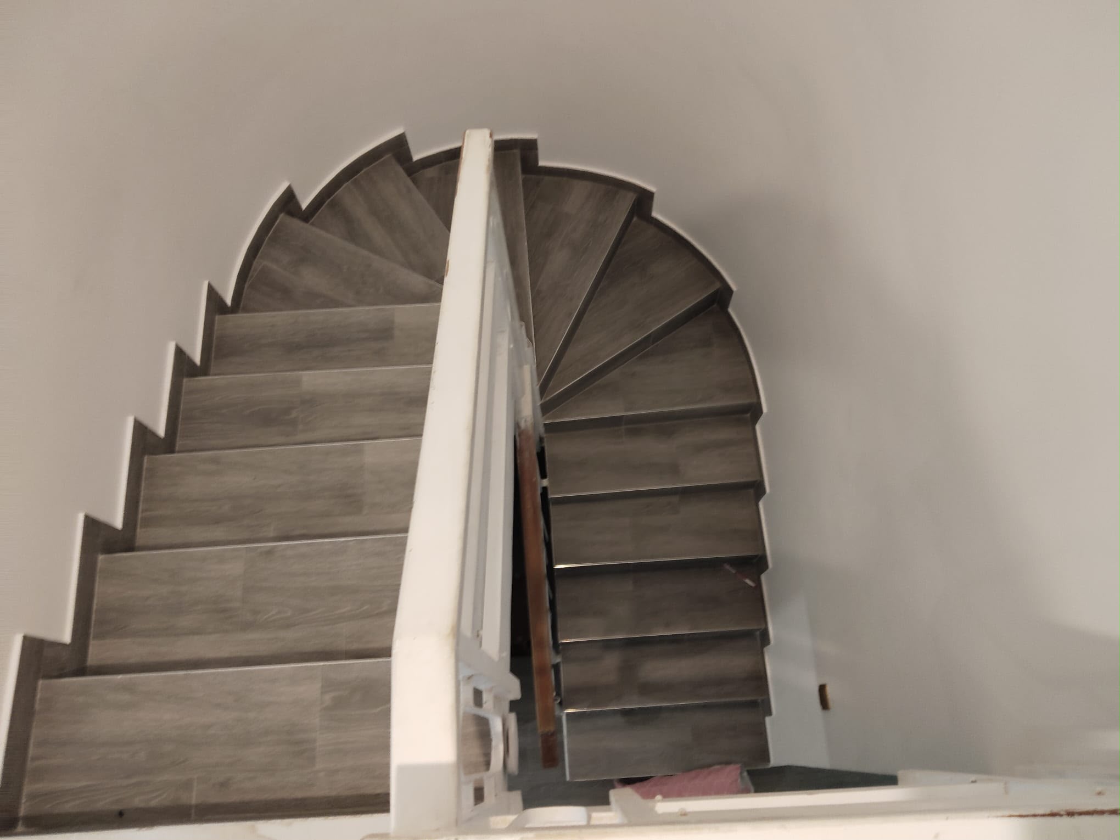
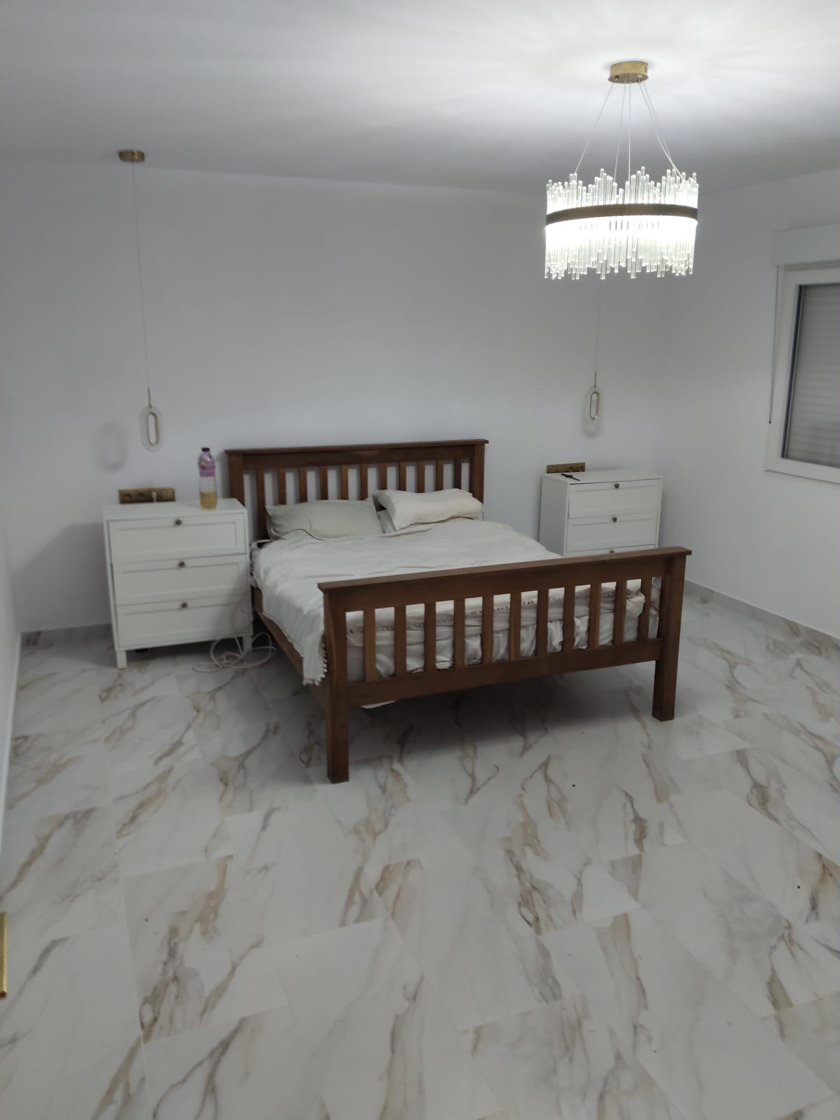
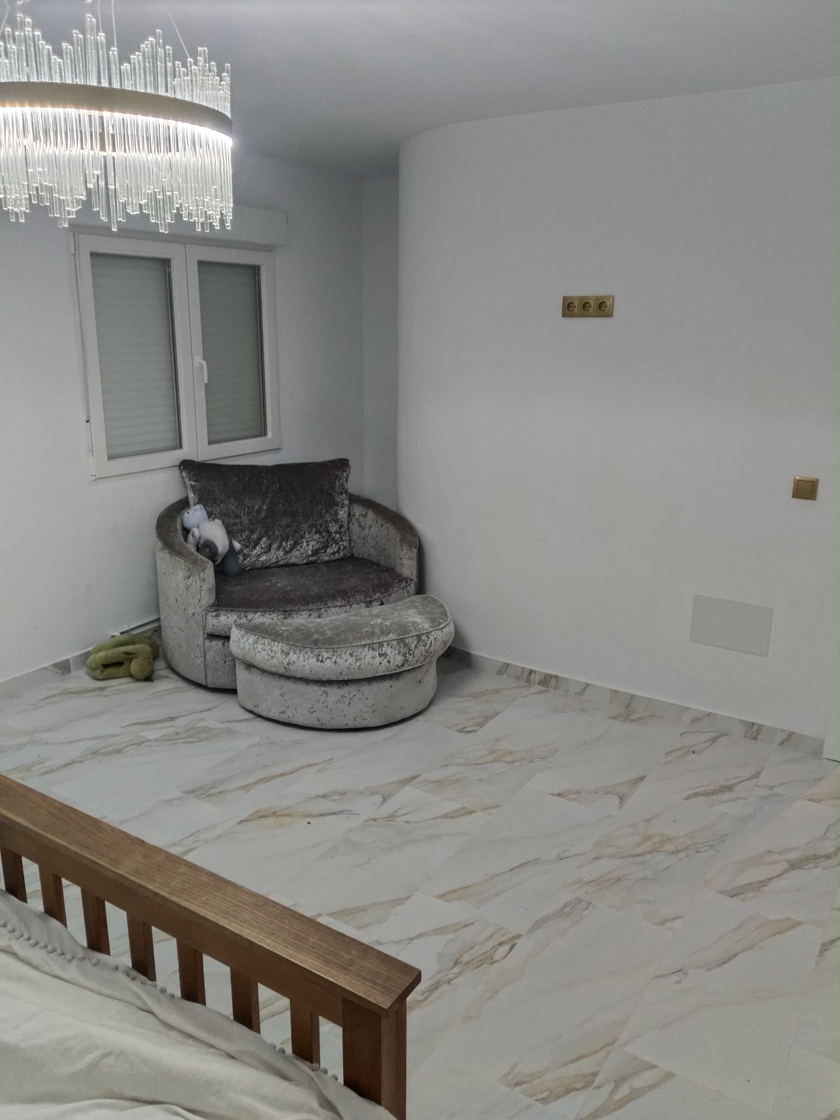
The upper floor has effectively been dedicated to creating a substantial private principal suite, separated from the main family accommodation below.
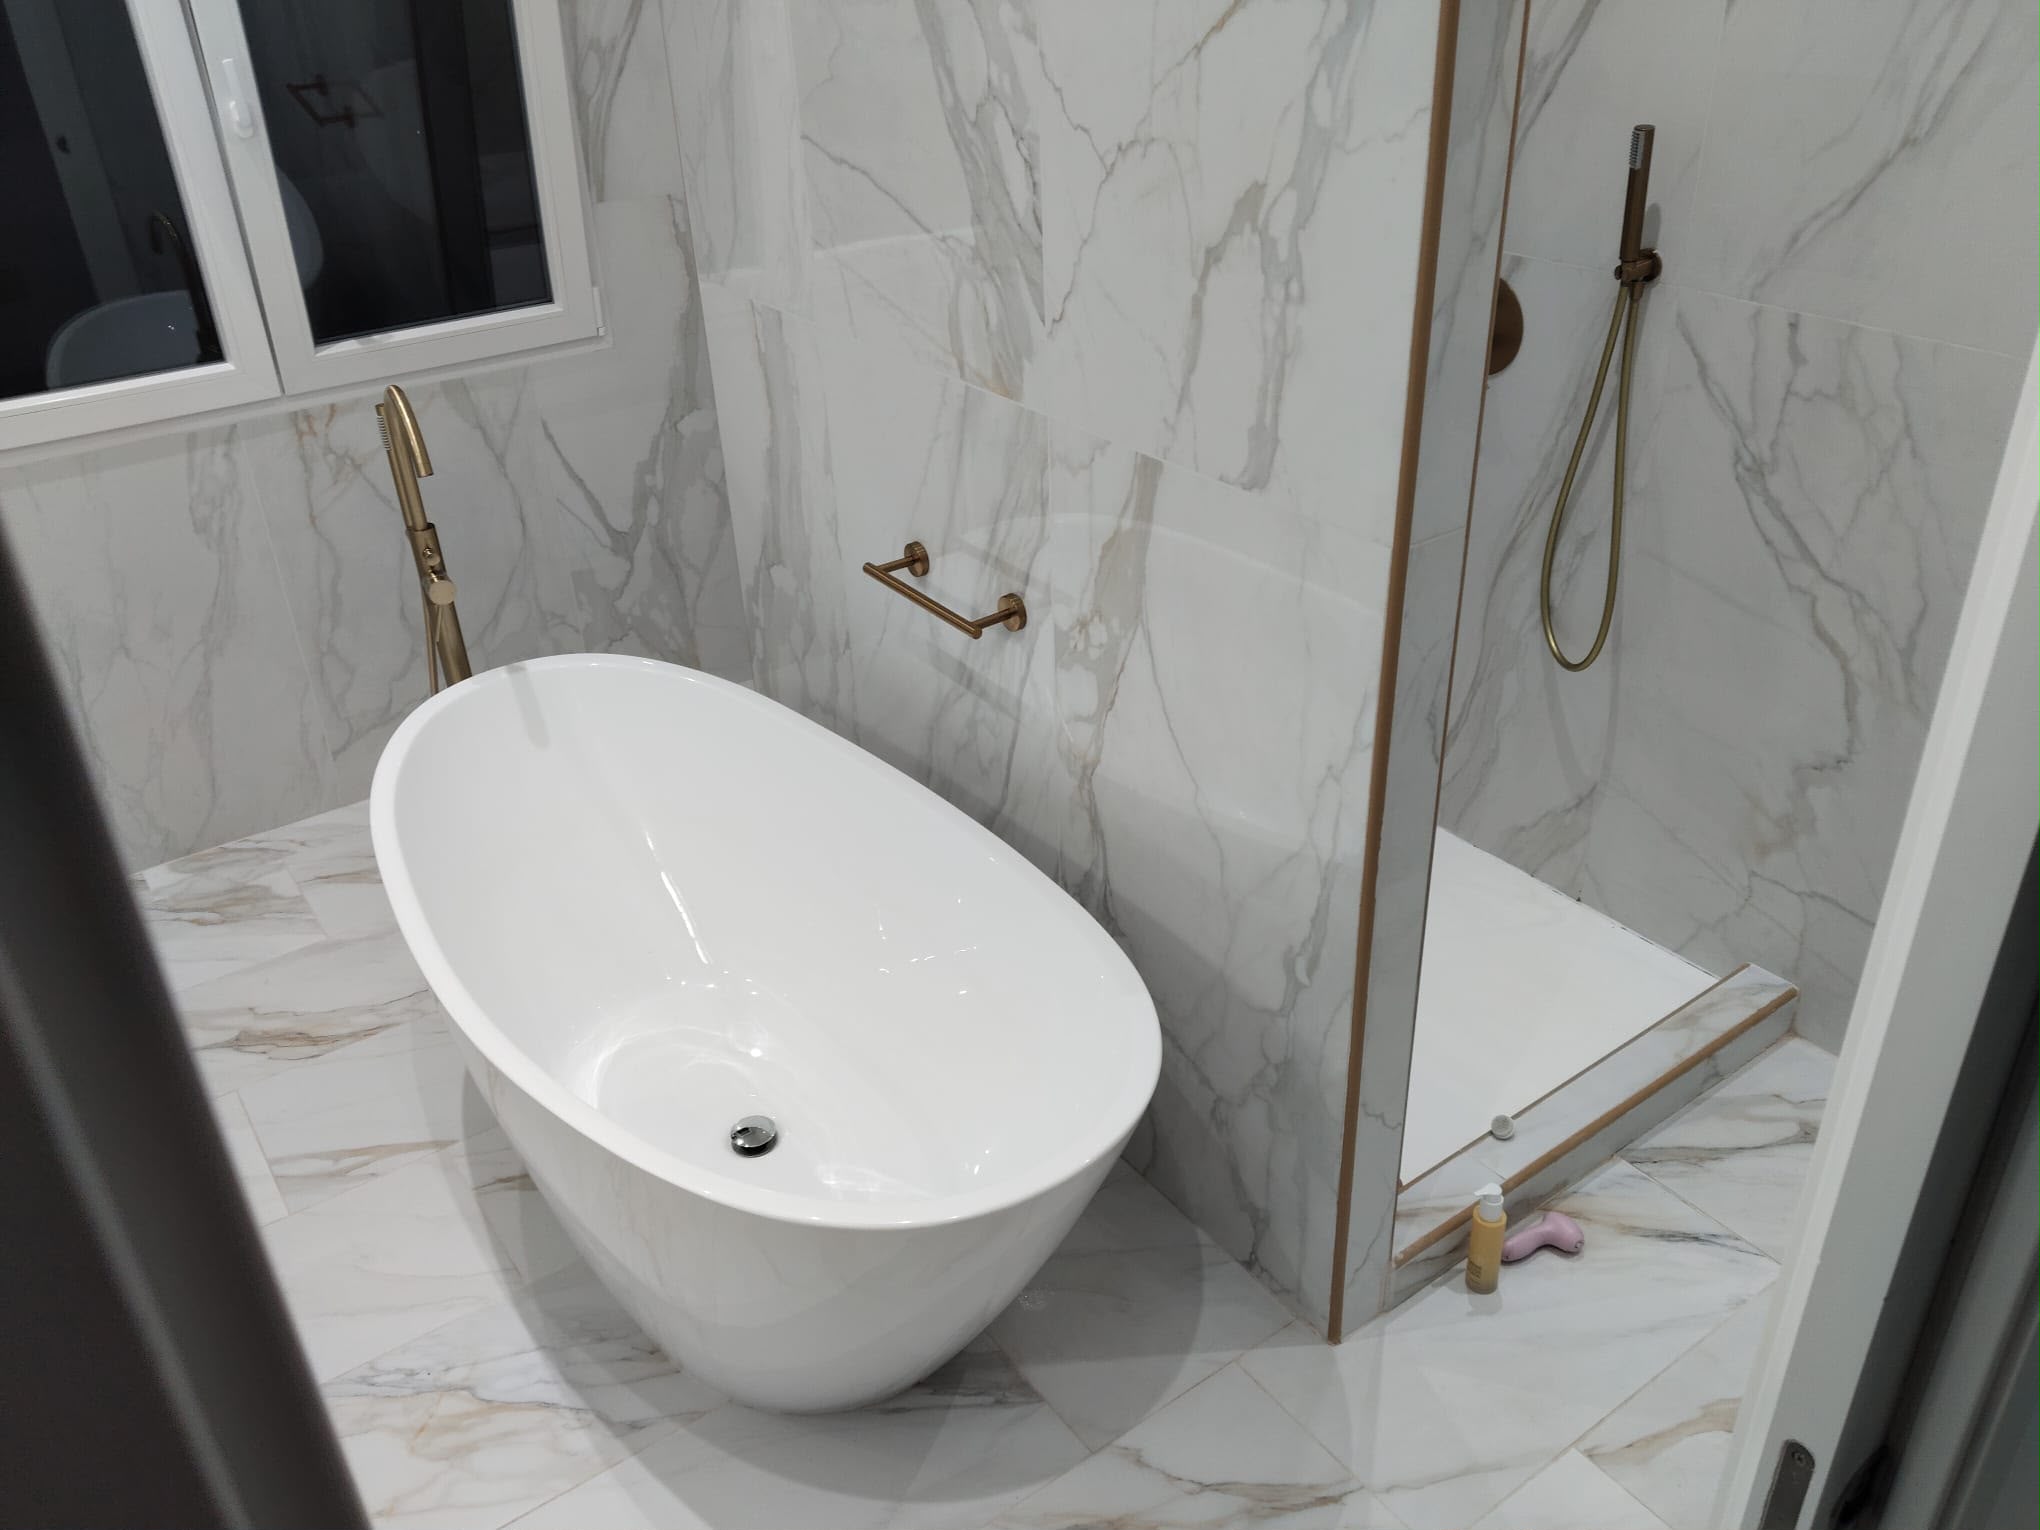
The bedroom is accompanied by a large en-suite bathroom incorporating both a bathtub and separate shower, creating a genuine retreat rather than simply another bedroom with an en-suite attached.
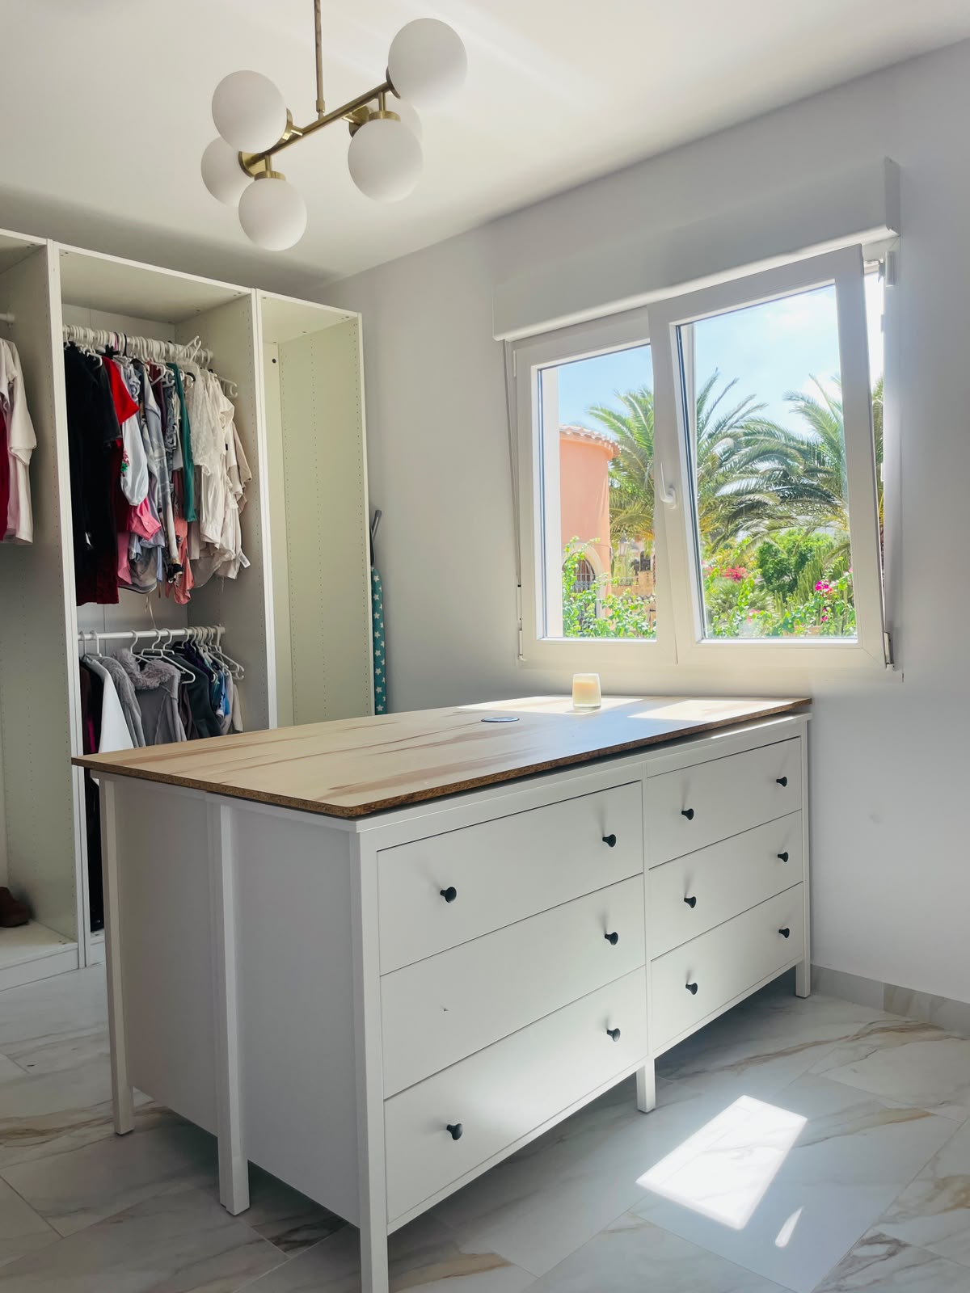
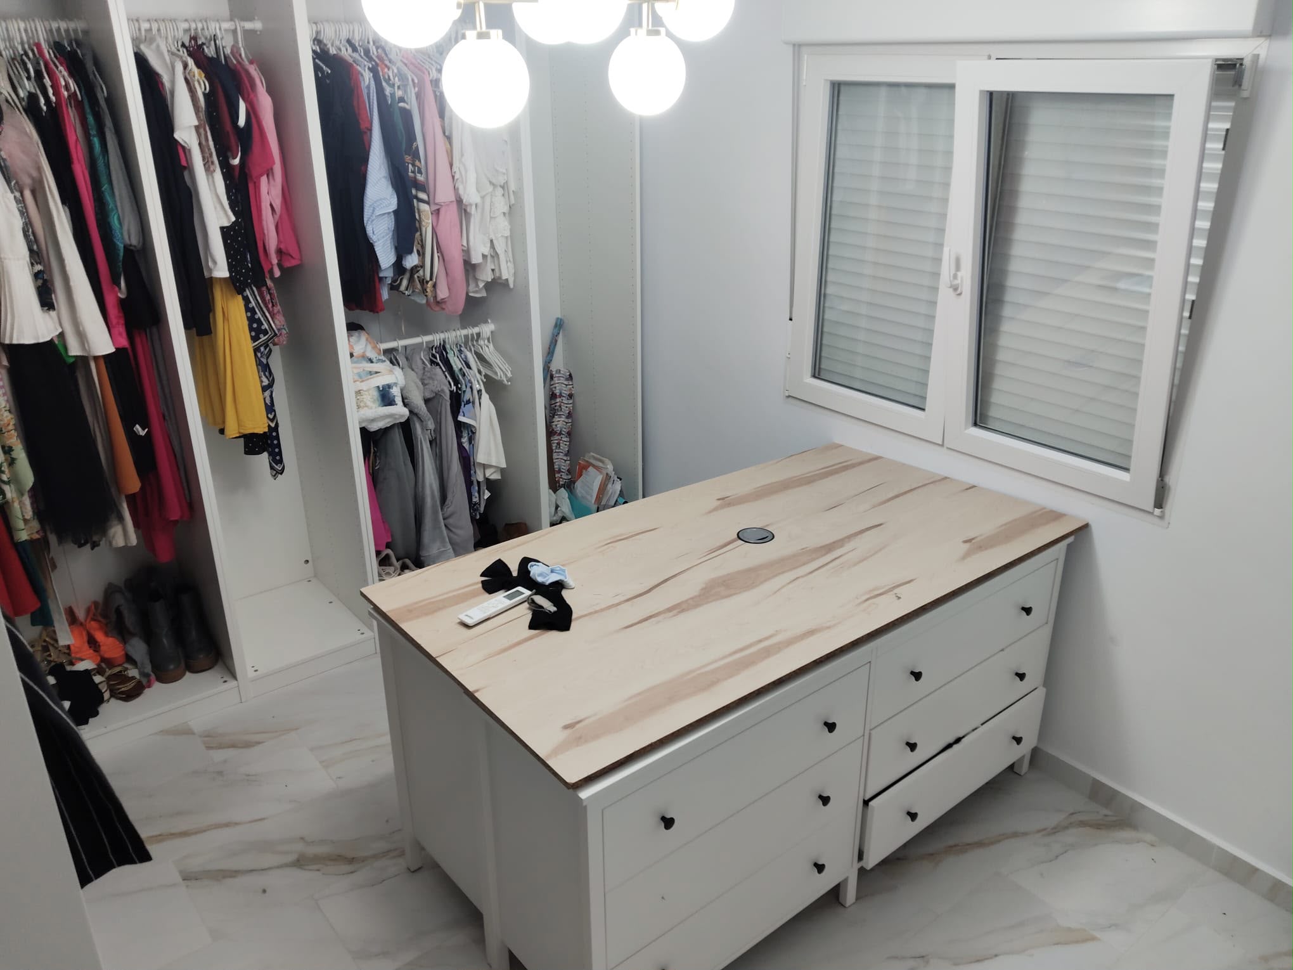
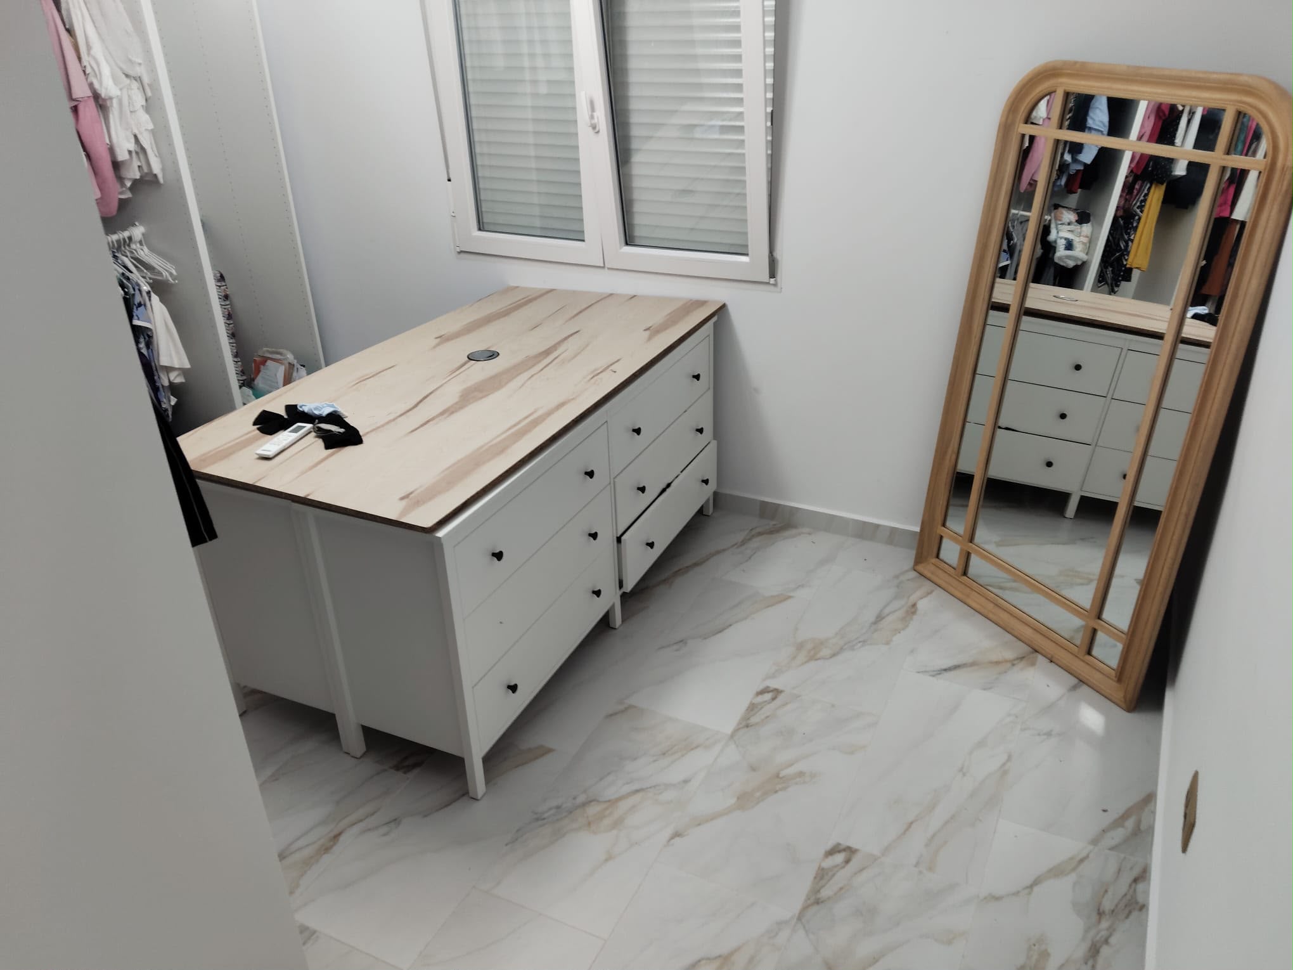
Then there is the dressing room.

Generously proportioned and enjoying attractive views towards the surrounding palm trees and elevated landscape, it currently provides an impressive walk-in wardrobe/dressing area.
However, its scale also creates another opportunity: the space can be adapted to provide the sixth bedroom, depending upon the requirements of the next owner.
This flexibility runs throughout the property. Rooms aren’t restricted to one predetermined purpose, allowing the house to evolve alongside its occupants.
OUTDOOR LIVING — DONE PROPERLY
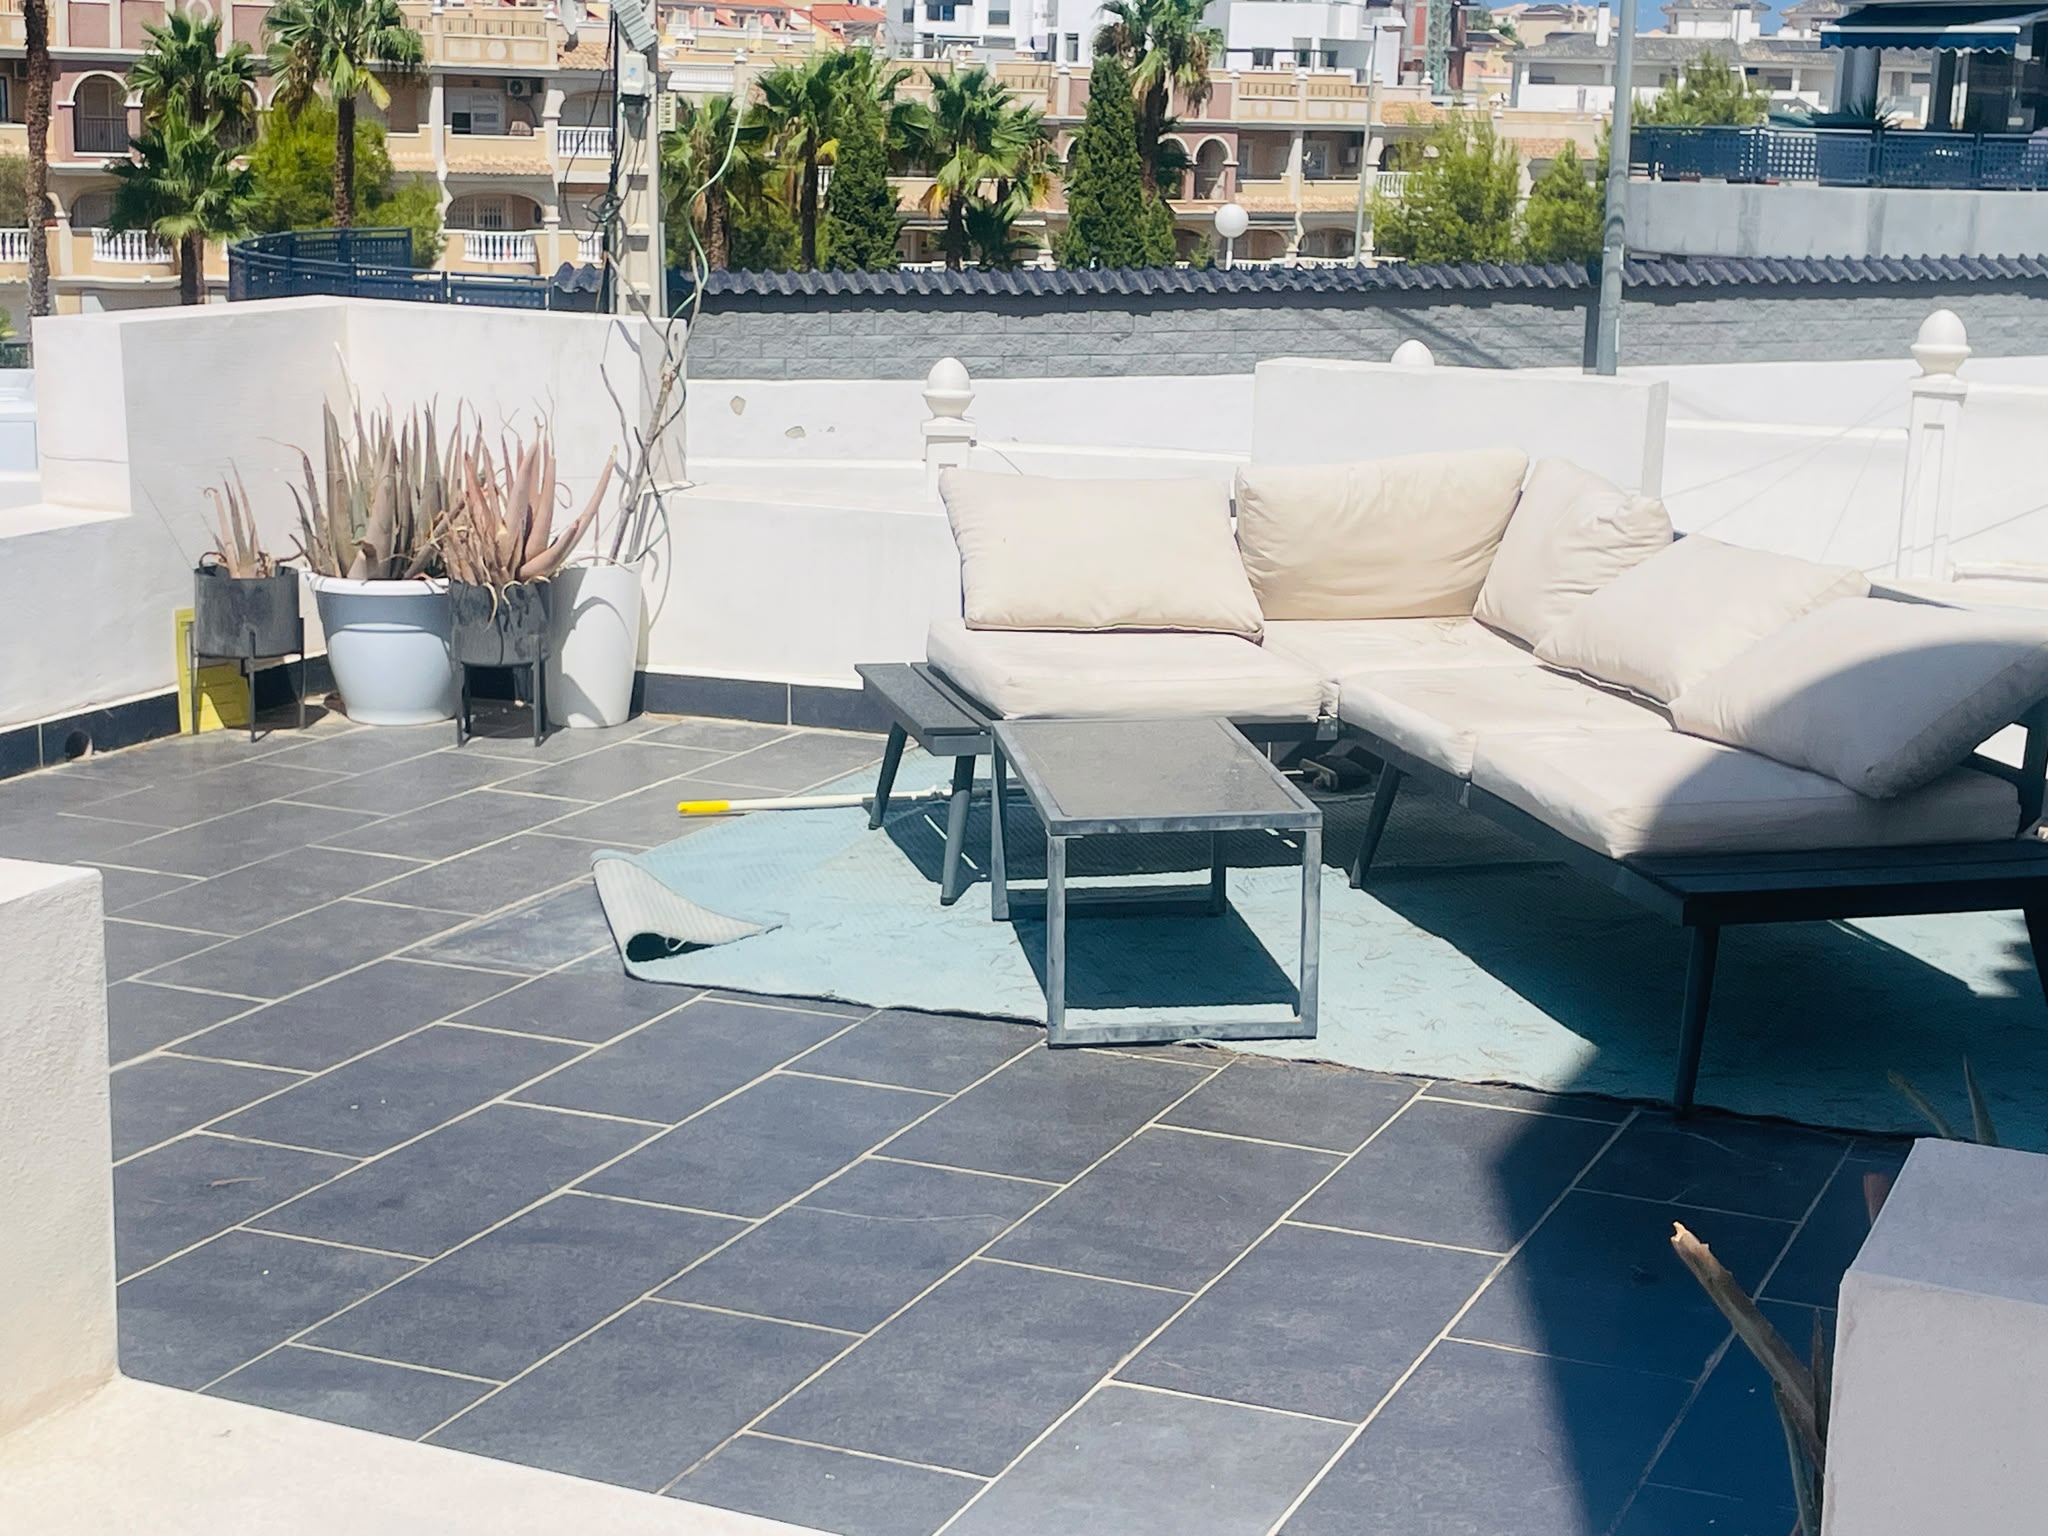
With a plot of approximately 1,040m², the outside space could easily have become maintenance-heavy.
Instead, the owners have approached it intelligently.
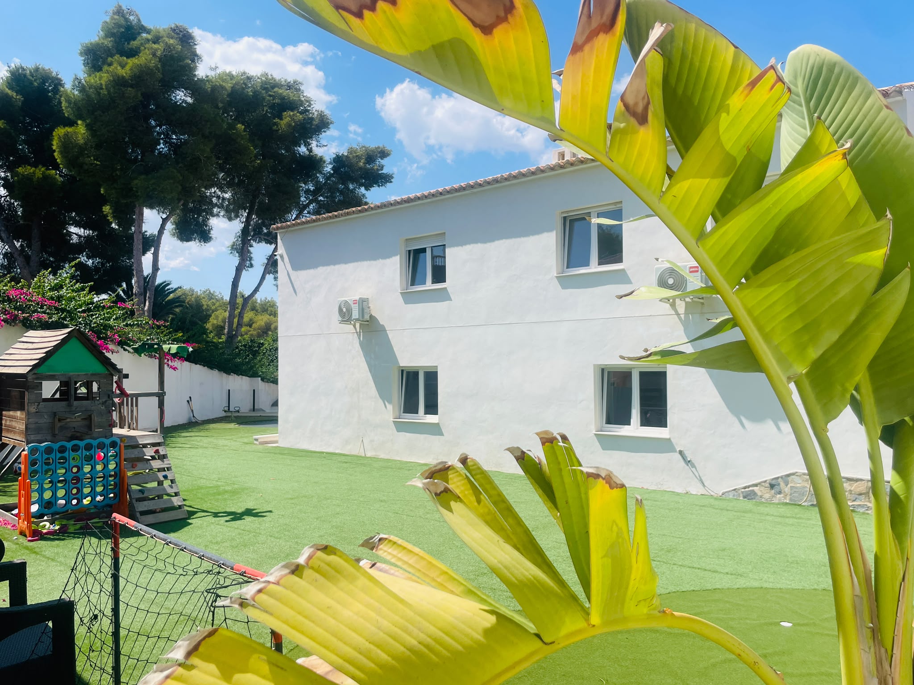
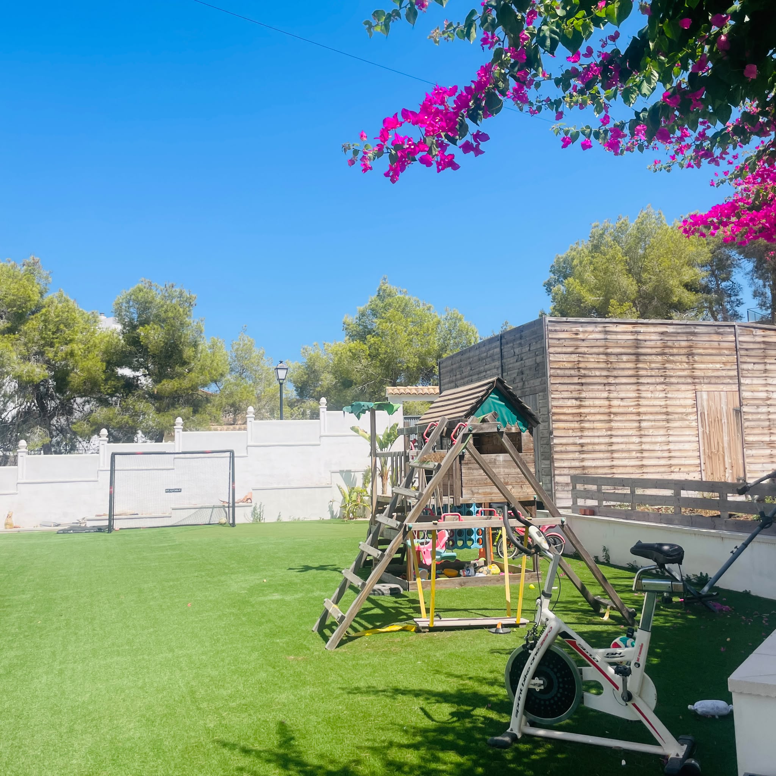
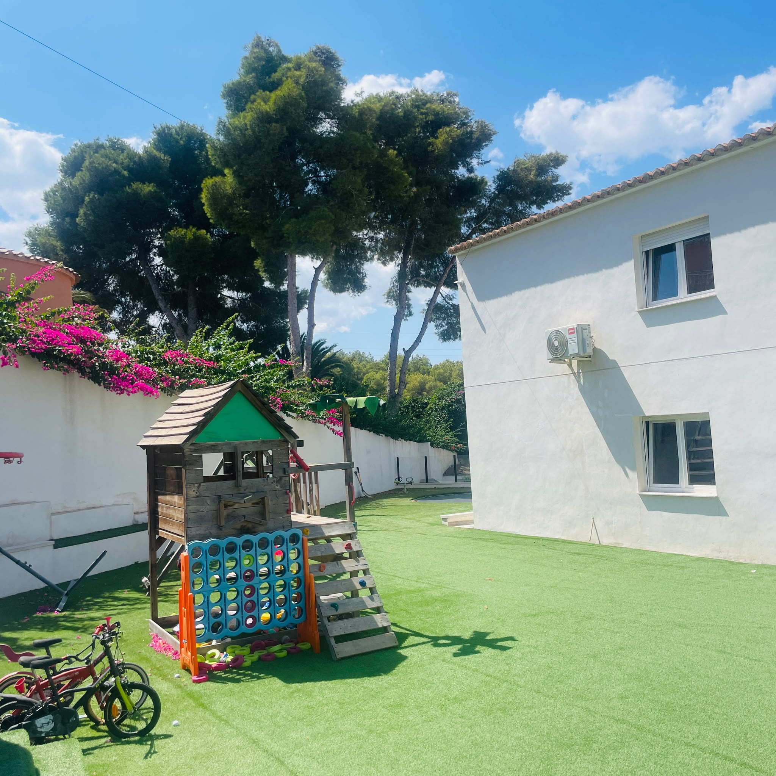
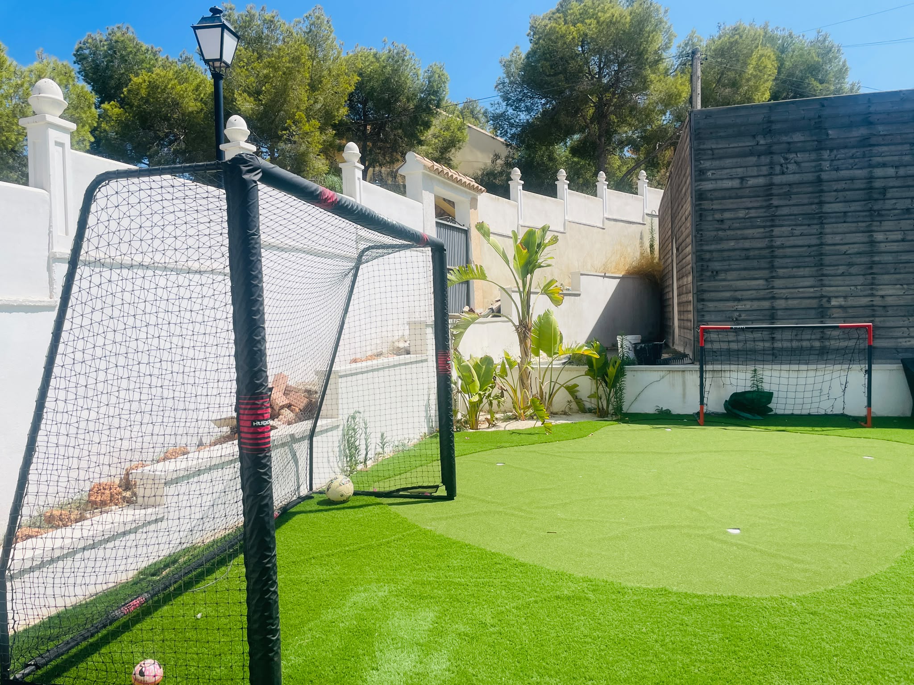
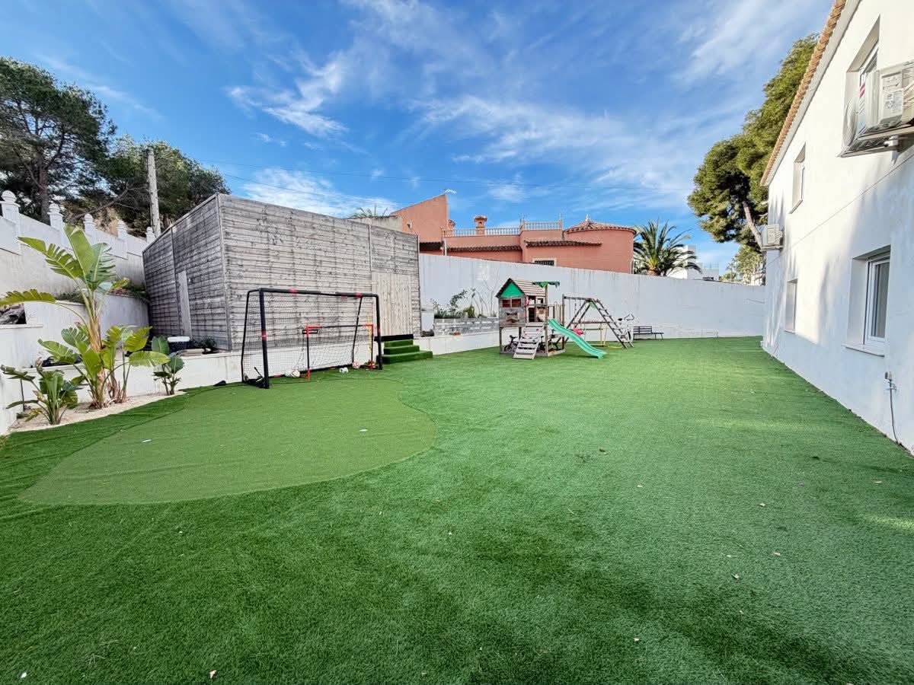
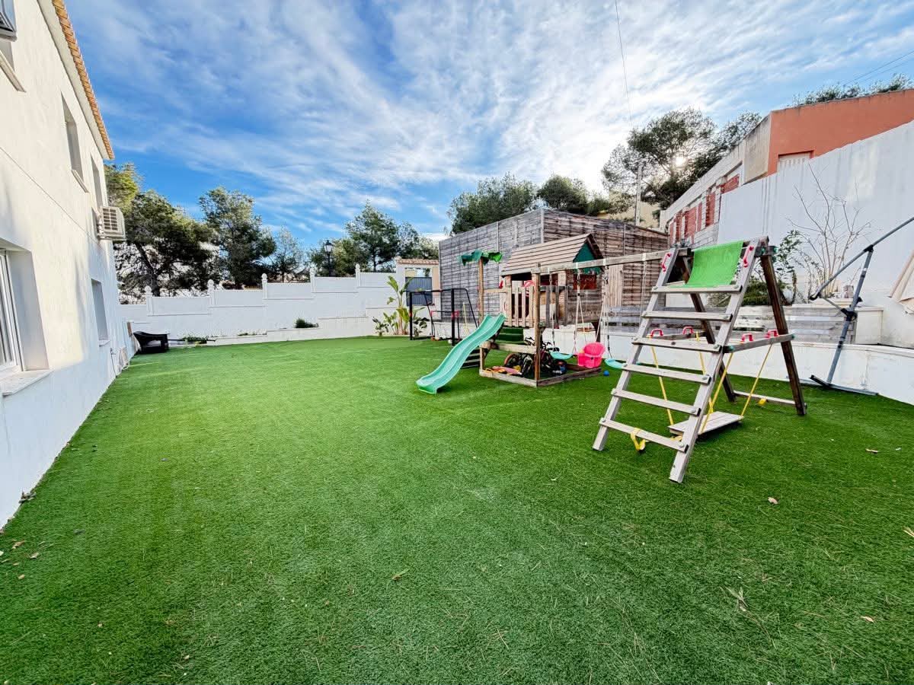
High-quality artificial lawn has been extensively used to create attractive green spaces while keeping ongoing maintenance remarkably manageable for a property of this scale.
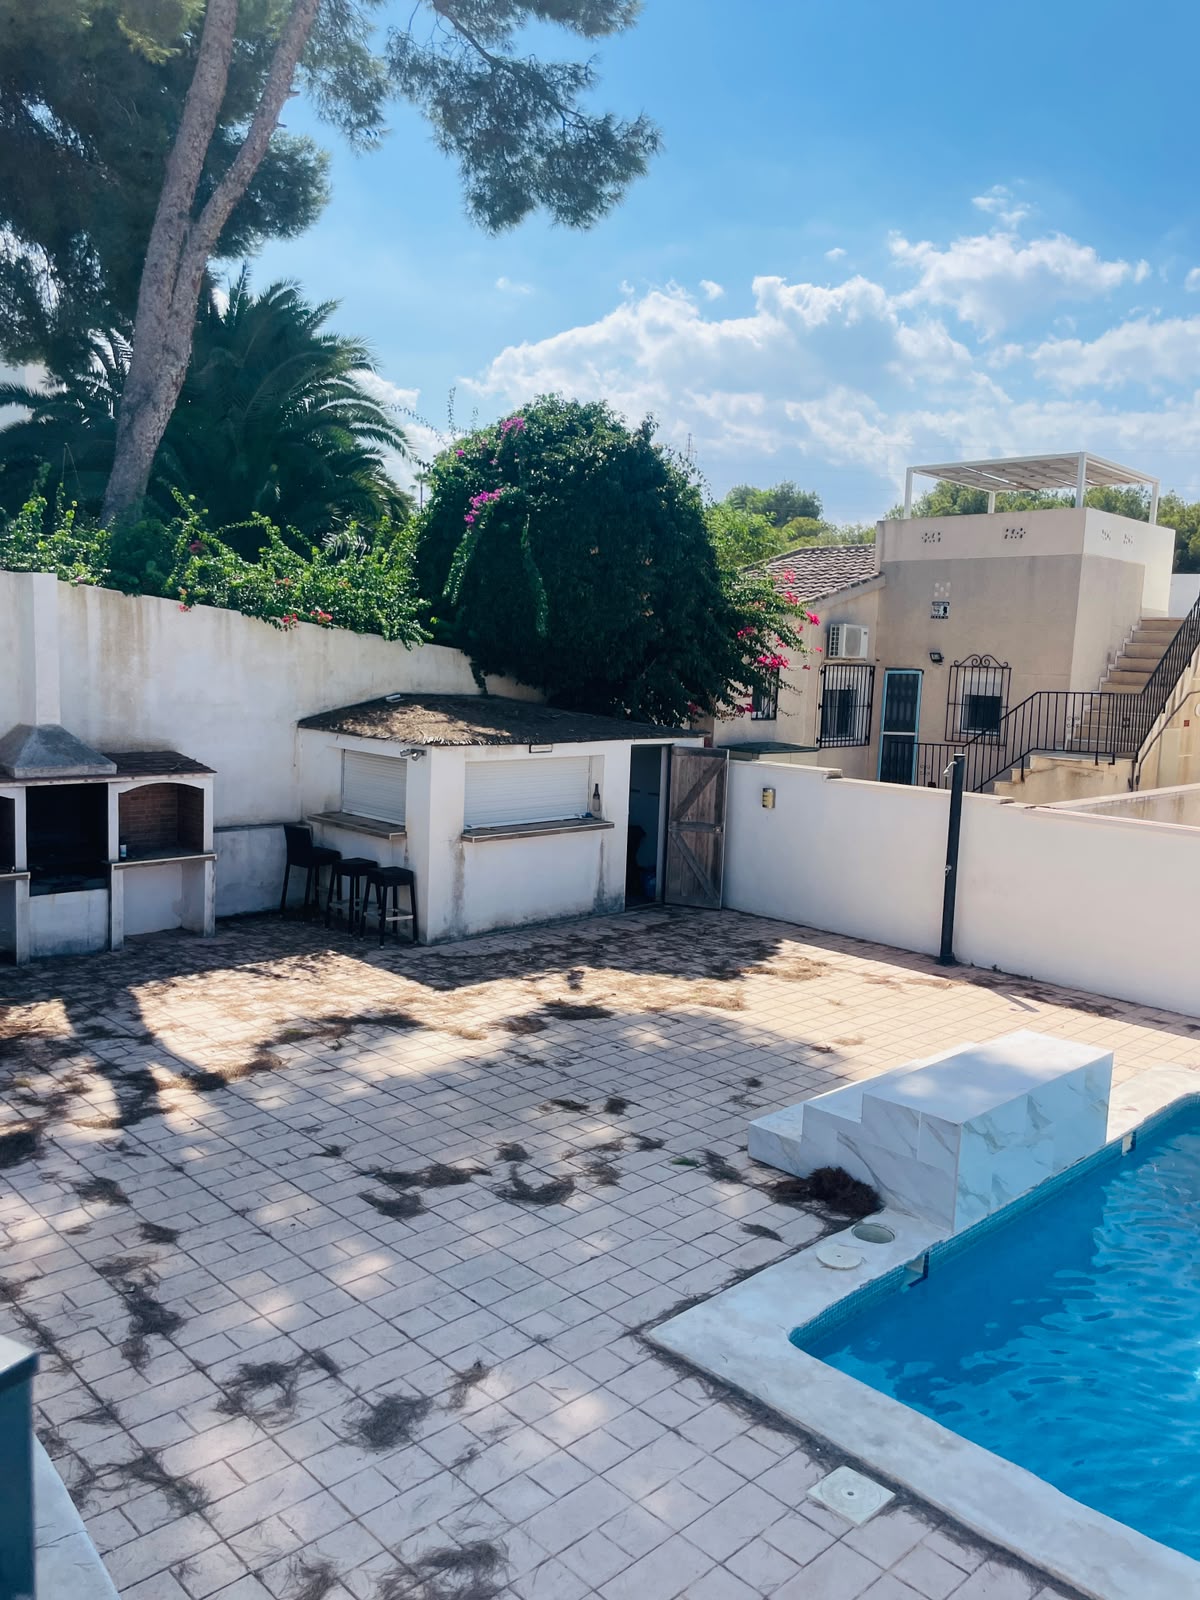
At the centre sits the impressive 10m x 5m private swimming pool, surrounded by extensive space for sunbathing, relaxing and entertaining.
There is room here to spread out.
Rather than squeezing a swimming pool into the remaining garden, the entire exterior has been divided into practical lifestyle zones.
An established outdoor bar and barbecue area creates an obvious focal point for entertaining — exactly the sort of space that comes into its own during the long Costa Blanca summers.
There is also a dedicated family/children’s area, currently incorporating an installed trampoline, allowing younger members of the family their own space without disconnecting them from the main garden.
The use of glass around the elevated sections helps retain open views throughout the grounds, making the exterior feel connected rather than fragmented.
There is still plenty of opportunity for the next owner to add their own ideas and personality, but the expensive and difficult work has largely already been completed.
The philosophy is wonderfully simple:
Maximum Mediterranean lifestyle. Minimum unnecessary maintenance.
A SERIOUSLY USEFUL ADDITIONAL BUILDING
Another standout feature is the substantial detached wooden outbuilding within the grounds.
Rather than being used simply for garden storage, the current owner has created a significant gym/business space.
Its size and separation from the main accommodation open up a host of possibilities for the next owner — perhaps continuing as a private gym, creating a substantial home office, golf studio, creative workspace, hobby room or another specialist use.
For anyone running a business from Spain or embracing flexible working, having genuine usable space away from the main household is a particularly valuable addition.
LOCATION: WALK INTO THE ACTION, RETREAT TO YOUR OWN SPACE
And then we come to one of the villa’s biggest assets: Las Filipinas itself.
This is an established part of the Villamartín/Orihuela Costa area with an active year-round community rather than somewhere that simply comes alive for a few weeks each summer.
From the villa, the lively local commercial and hospitality area is approximately 800–850 metres away on foot, putting restaurants, bars, live entertainment and everyday amenities within genuinely walkable reach.
The nearby Centro Comercial La Fuente adds a substantial collection of restaurants, bars and services, while everyday shopping is well catered for throughout the surrounding area.
Golf is almost part of the local geography here. Villamartín Golf is nearby, with several other established Costa Blanca golf courses within easy driving distance.
And when golf isn’t on the agenda, there is the Mediterranean.
Orihuela Costa offers approximately 16 kilometres of coastline, encompassing well-known beaches and coves including La Zenia, Playa Flamenca, Cabo Roig, Campoamor and Punta Prima. The area’s climate provides an average temperature of around 20°C and more than 300 days of sunshine annually. (Ayuntamiento de Orihuela)
APPROXIMATE DISTANCES & LOCAL AMENITIES
Local restaurants, bars & entertainment: approx. 800–850m walk
La Fuente commercial area: a few minutes by car
Villamartín Golf: approx. 5–10 minutes by car
Las Ramblas / Campoamor golf: approx. 5–10 minutes
La Zenia Boulevard: approx. 10 minutes
La Zenia & Orihuela Costa beaches: approx. 10–15 minutes
Cabo Roig / Campoamor beaches: approx. 10–15 minutes
Torrevieja: approx. 15–20 minutes
Alicante Airport: approx. 45–50 minutes
Murcia International Airport: approx. 45–50 minutes
Everyday supermarkets are readily available throughout Orihuela Costa, including Lidl, Consum, Carrefour and Alcampo.
Healthcare is also well established in the wider area, with the Orihuela Costa public health centre in Campoamor and both public and private hospital provision in nearby Torrevieja, including Hospital Universitario de Torrevieja and Hospital Quirónsalud Torrevieja.
Travel times are approximate and may vary according to route and traffic.
A LITTLE ABOUT THE AREA
Villamartín has developed into one of the Costa Blanca South’s best-known international residential areas, combining permanent communities with golf, hospitality and easy access to the coast.
And here’s the part that sometimes surprises buyers: Villamartín isn’t actually a traditional Spanish town in the conventional sense. The name is commonly used for a collection of residential and commercial areas centred around the famous golf course and Villamartín Plaza, all forming part of the wider Orihuela Costa lifestyle.
That helps explain its unusual appeal.
You can live surrounded by international restaurants, golf, entertainment and established services while still being only minutes from traditional Spanish towns and the Mediterranean coastline.
OUR VERDICT
This isn’t simply a six-bedroom villa with a swimming pool.
Its appeal comes from the combination.
Location. Scale. Privacy. Flexibility. Design. And personality.
The current owners have taken a substantial property and invested considerable thought into making it work — from the concealed doors and adaptable rooms to the enormous master suite, dedicated children’s areas, independent gym/workspace and carefully planned exterior.
There is luxury here, certainly.
But there is also something considerably harder to manufacture:
character.
For a family seeking a substantial permanent residence, buyers looking for an exceptional Mediterranean second home, or anyone wanting enough space to combine family life, entertaining and working from home, this is a property that deserves to be experienced in person.
Because while the photographs show you the finish, walking through the gates is when the house begins to make sense.
Viewing is highly recommended to fully appreciate the scale, individuality and lifestyle this exceptional property offers.
⸻
Luxury isn’t just where you live… it’s how you live.
Ultimate Murcia Property Sales
🌐 www.ultimatemurcia.com
📞 +34 711 093 154